
For Sale - Villa 480 m² in Eastern Peloponnese - Ermionida
Portocheli (Kranidi) | Argolis (Peloponnese)
Features
Facilities
Description
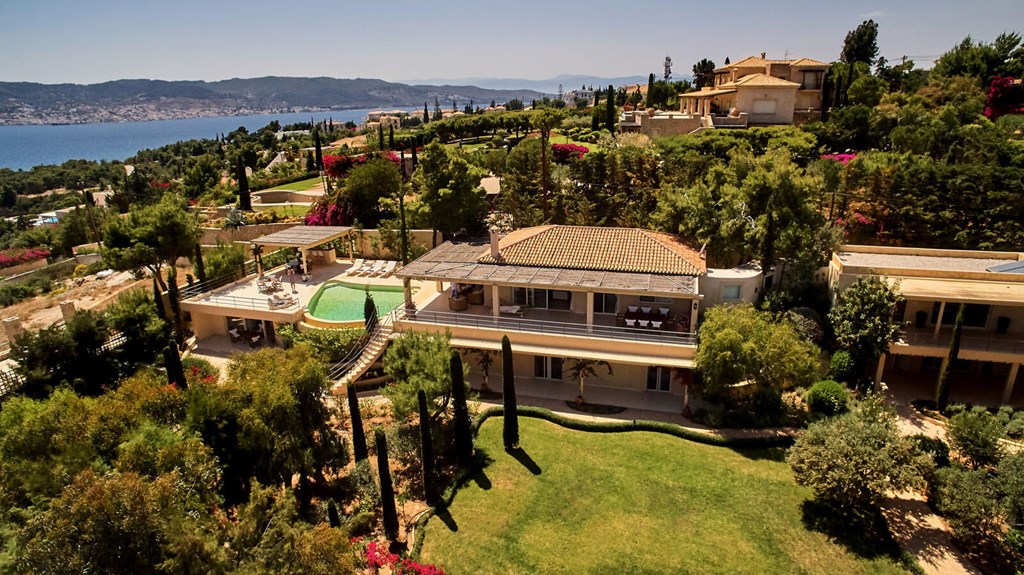
For sale 2-storey villa of 480 sq.meters in Eastern Peloponnese - Ermionida. The Ground floor consists of 8 bedrooms, 2 living rooms, 2 kitchens, 2 dining rooms, 3 bathrooms, 5 shower WC. The 1st floor consists of one bedroom, living room, one bathroom, one WC, one dressing room. The property offers a magnificent panoramic view of the city, of the sea, of the mountain, of the forest. There are: solar panels for water heating, a fireplace, air conditioning, awnings, heating, a barbecue area. The owners will be leaving the furniture with the sale. There is an alarm system installed. Extras included with the property: parking space, garden. The property boasts a swimming pool of private use.
✨ 480 m² Villa in Costa, Ermionida
A sanctuary of light and minimal luxury in the heart of the Greek Riviera
In the endless light of the Eastern Peloponnese, where the blue meets absolute serenity, rises a residence that is not just a home — it is an experience. An architectural creation that harmoniously converses with the landscape, allowing light to flow through every space and creating the feeling of a perpetual Greek summer.
In the sought-after area of Costa, with unobstructed views toward Spetses, the villa offers a private universe of comfort, high aesthetics, and total relaxation. A place ideal for those seeking quality of life, tranquility, and connection with the natural environment.
🔹 GENERAL HOUSE FEATURES
Total of 9 bedrooms
5 in the main house
3 in the guesthouse
1 independent garden/personal staff suite
Large landscaped garden with pool and panoramic views
Modern architecture with large light openings
Outdoor living area, dining area & BBQ with a blue-sea backdrop
🔹 MAIN HOUSE
First Floor – Master Level
Master Suite featuring:
• Living area
• Large bathroom
• Separate WC
• Walk-in closet room
• Small kitchen
• Independent large private terrace with breathtaking sea views
Ground Floor
Bright modern kitchen
Spacious living room with direct access to the garden
Elegant dining area with views
3 beautifully decorated bedroom suites with garden views
Living room/kitchen opening onto the pool terrace
Outdoor areas:
Lounge
Dining area
Shaded veranda ideal for relaxation
🔹 GUESTHOUSE (Garden Level)
Consists of 3 bedrooms:
• 1 large suite with:
– Living area
– Bathroom
– Small kitchen
• 1 adjacent double bedroom with comfortable layout
• 1 additional private bedroom
All rooms open to the lush garden.
🔹 INDEPENDENT GARDEN SUITE
Ideal for:
• Staff
• Additional guests
Fully autonomous, offering privacy and comfort.
🔹 EXTERIOR AREAS
Large garden with perimeter planting
Private pool with unobstructed sea view
BBQ area & dining space on the lawn
An ideal setting for summer gatherings and relaxation
The above information is based exclusively on information provided by the property owner to our company, which are subject to any typographical errors or price change by him.
PURSUANT TO LAW 4072/2012, IN ORDER TO VIEW THE PROPERTY, IT IS NECESSARY TO PROVIDE YOUR ID AND TAX NUMBER WHICH MUST BE INDICATED IN THE DEMONSTRATION AGREEMENT.
The indication on the map does not indicate the exact location of the property but the general area in which it is located. For any other information contact us.
Photo gallery


