



- Code 34149
- For sale, for rent For sale
- Type Villa
- Sq. Meters 280 m²
- Land size 550 m²
- Region Larnaka
- Location Larnaca (Cyprus)
Details
- Distance from sea: 4000 m
- Distance from airport: 6 km
Services
- Parking
- Swimming pool
Description




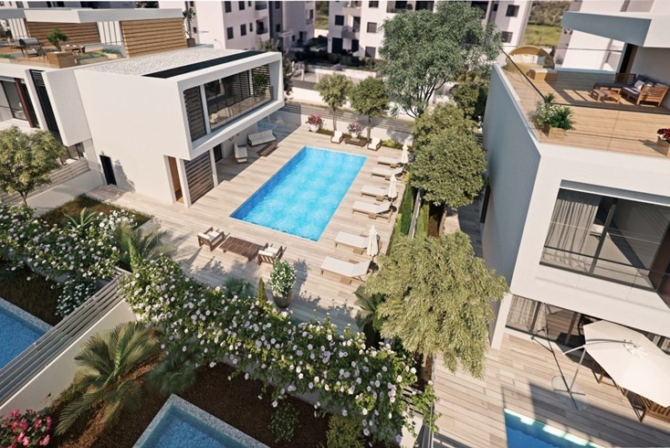
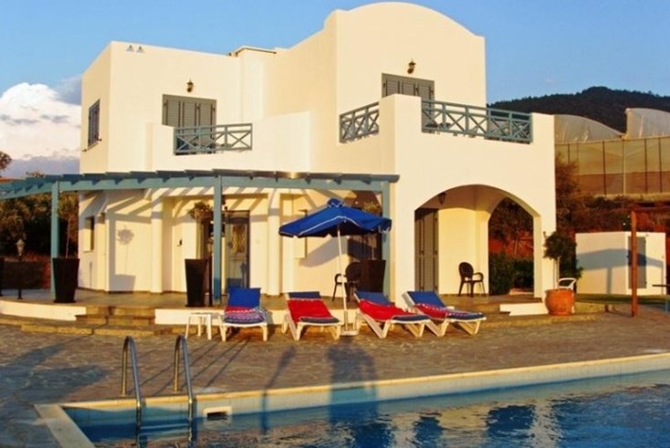
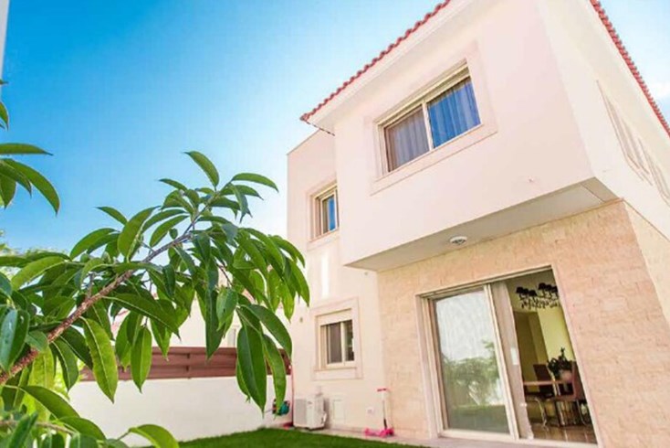
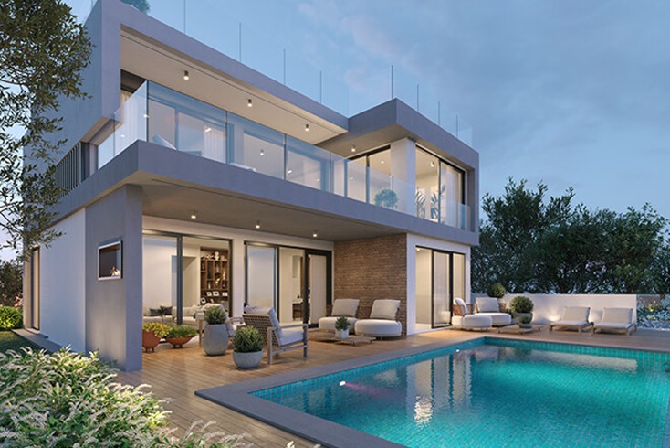
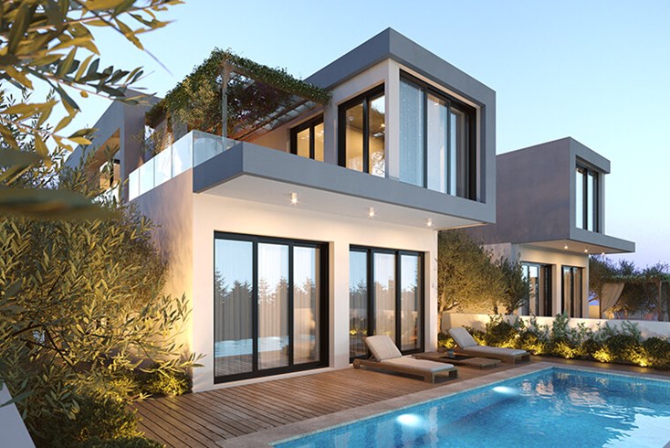
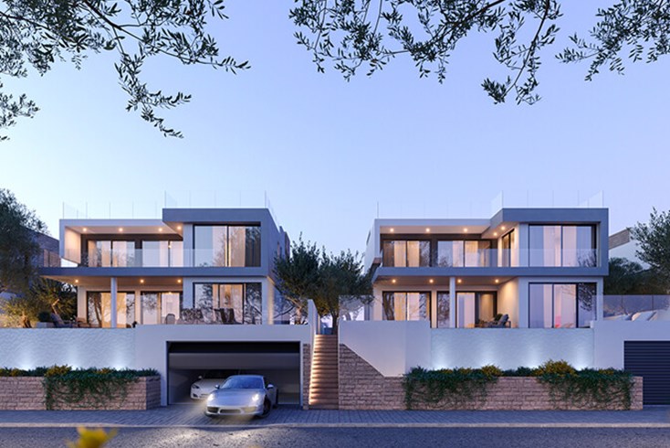
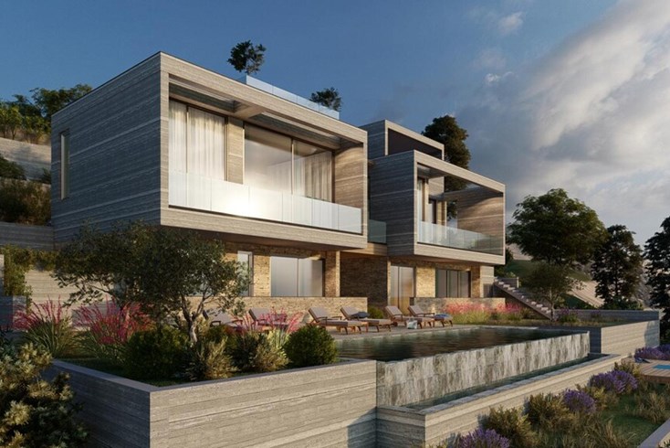

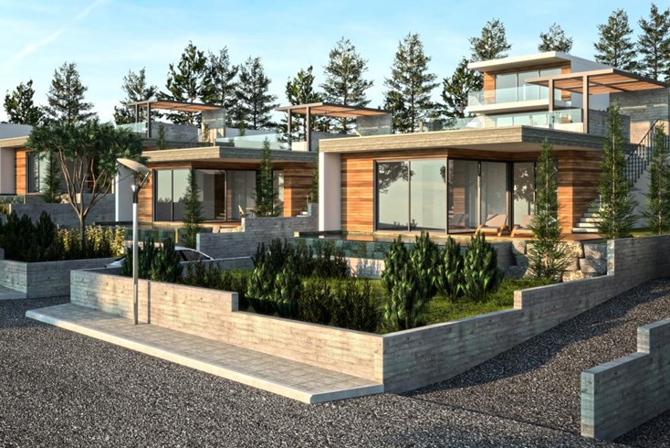
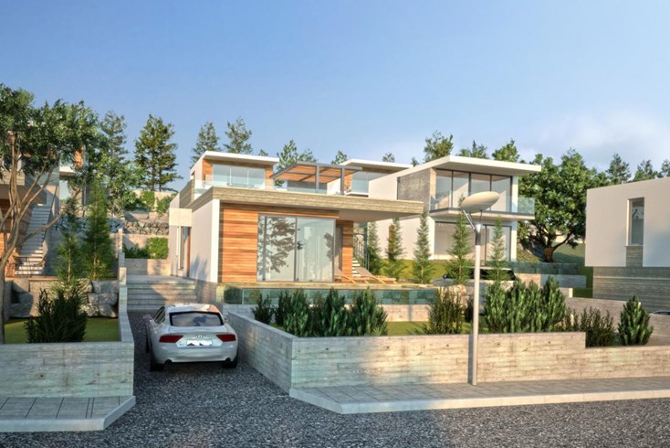
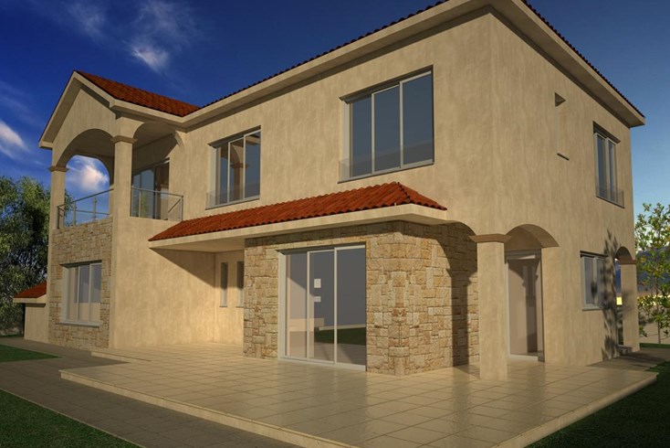
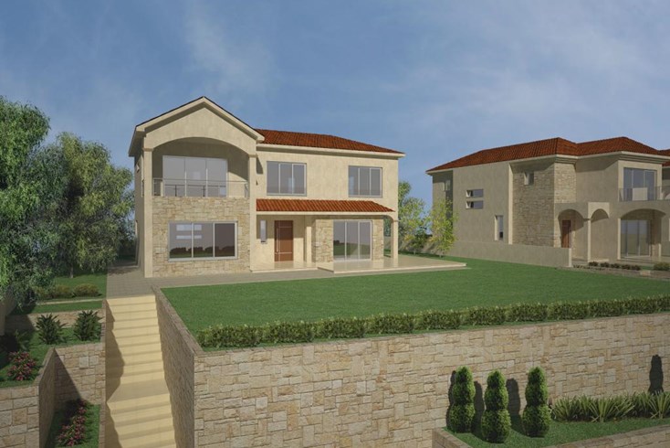
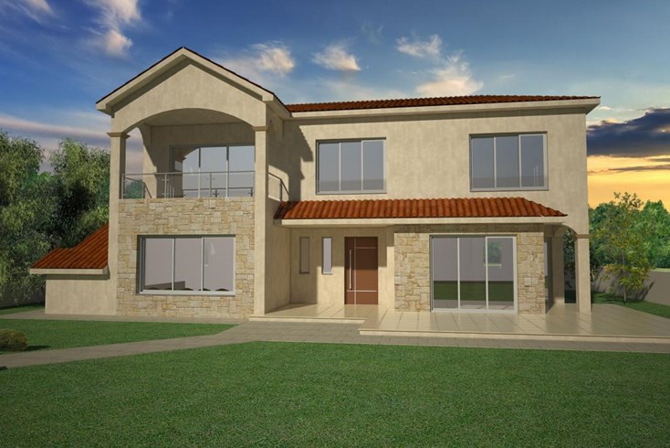
The proposed house is the best in the new exclusive project, which is a unique complex of 4 villas,
performed on individual projects summary, with panoramic views of the surrounding area of Larnaca, the
sea and the mountain Stavrovouni (on top of which is a monastery, which houses one of the greatest
Christian shrines: the cross on which Jesus Christ was crucified).
The complex is located on the northwest of Larnaca, in the 200-meters away from the Larnaca-Nicosia highway,
next to one of the best sports facilities in Cyprus (New Stadium of Larnaca), include the stadium, outdoor
courts, a swimming pool, fitness and green space. Here is no traffic noise and in the same time provides a very
convenient transport communication with the centre of Larnaca 5-10 minutes, to the beach for 10 minutes and
the airport 15 minutes, to Nicosia 30 minutes and etc
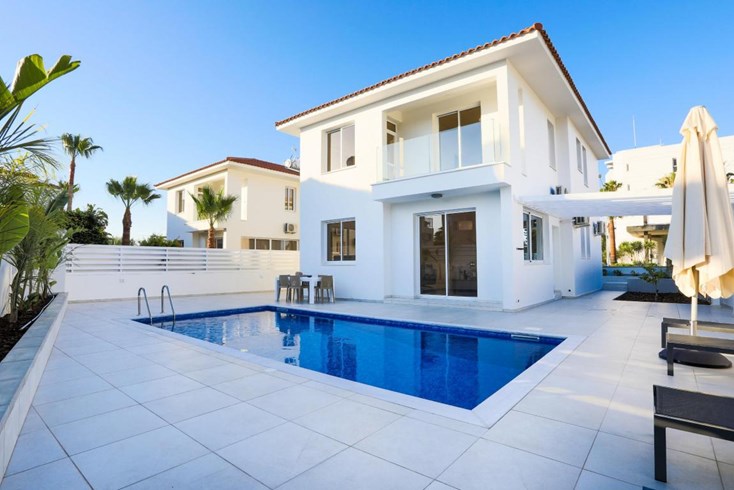
The house have built as a luxury two-storey villa. Geological formation under the house - dense clay, water
table depth exceeds 30 meters. The basis of the structure - reinforced monolithic system of columns and
beams on a base of the cushion with a thickness of 80-120 cm, in accordance with the rules of seismic,
triple layer of crushed stone base under the concrete cushion 80 cm. The walls are filled with special heatinsulating
brick blocks with a three-layer coating and emulsion paint.






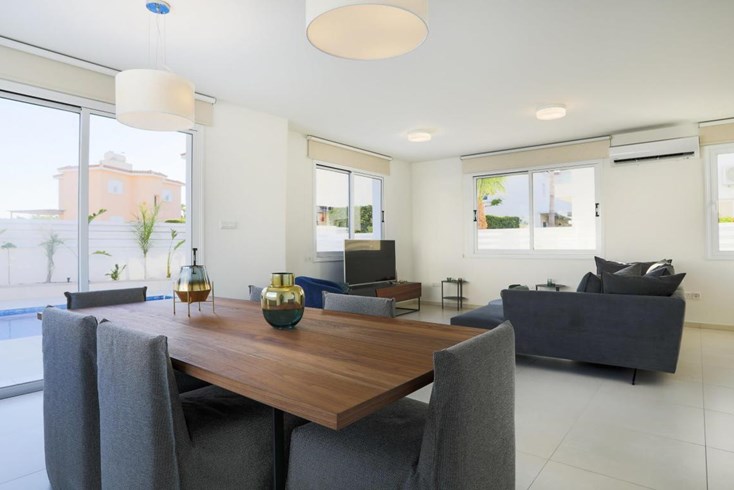
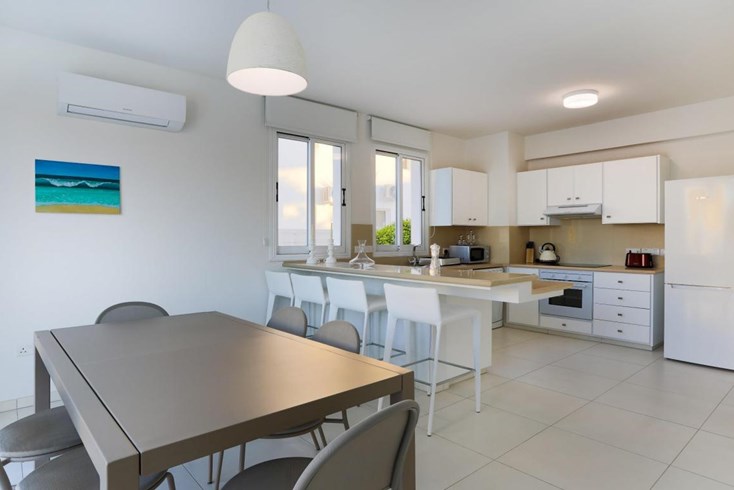
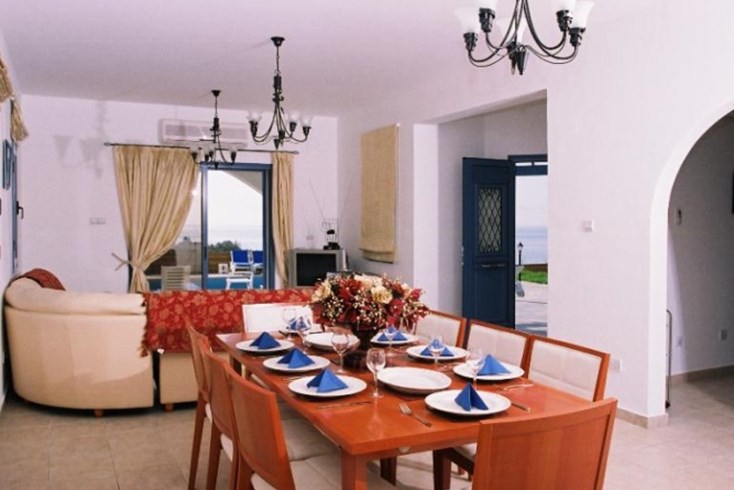
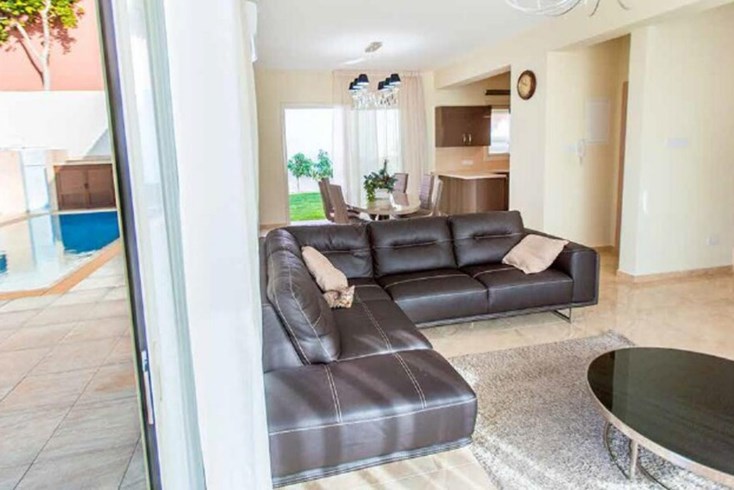
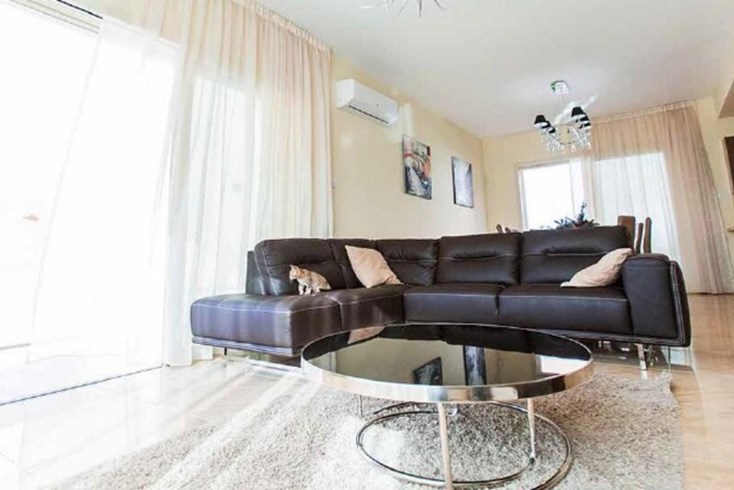
The first level (zone of shared use) includes double height lounge with two seating areas: one with a view to
Stavrovouni and outdoor terraces, the second with a fireplace (the fireplace mechanism is manufacturing of Italy
with the possibility of opening in two directions), kitchen with dining area “open plan style” ; office (can be used
also as an additional guest room).


On the second level is a guest powder room with a closed space for a washing machine and dryer. The main part of the

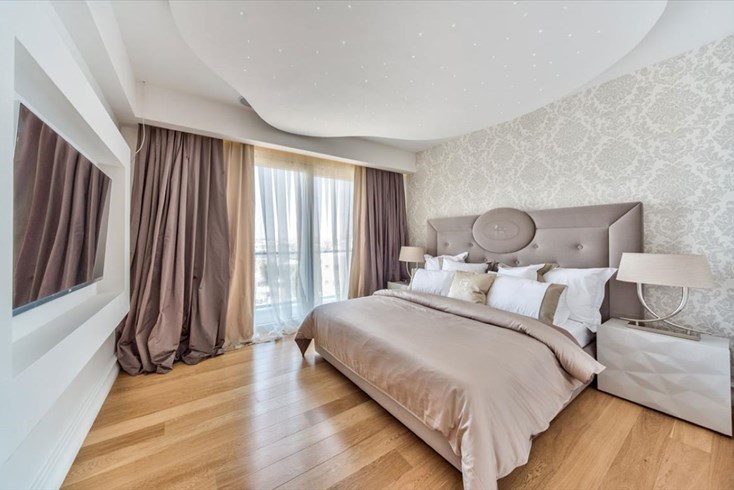
second level is a complex master bedroom with laundry room, dressing room and bathroom.

On the third level is a guest powder room with a closed space for a washing machine and dryer. The main part of the second level is
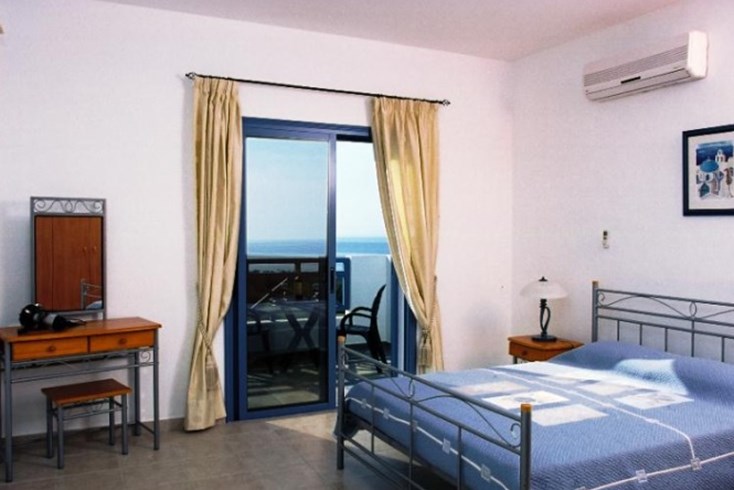
a complex master bedroom with laundry room, dressing room and bathroom. The third level includes three bedrooms with individual


toilet rooms, outdoor terrace overlooking the garden and swimming pool. All the windows of the bedrooms are equipped with double-layer
rolling blinds.
The above information is based exclusively on information provided by the property owner to our company, which are subject to any typographical errors or price change by him.
The indication on the map does not indicate the exact location of the property but the general area in which it is located. For any other information contact us.
Location
Similar realties
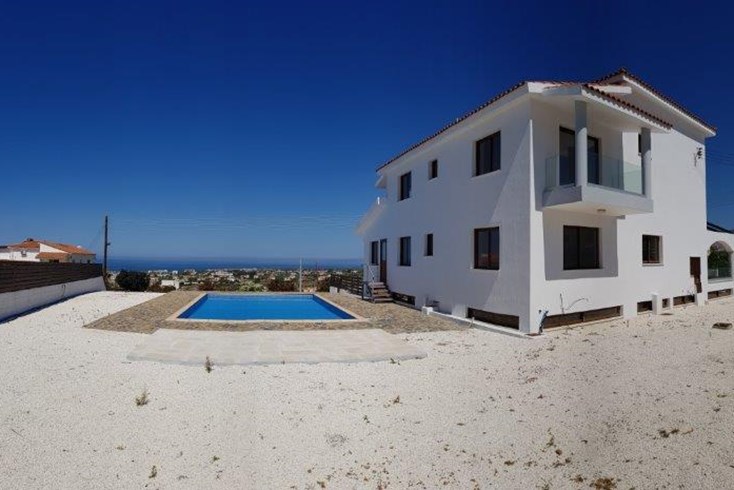
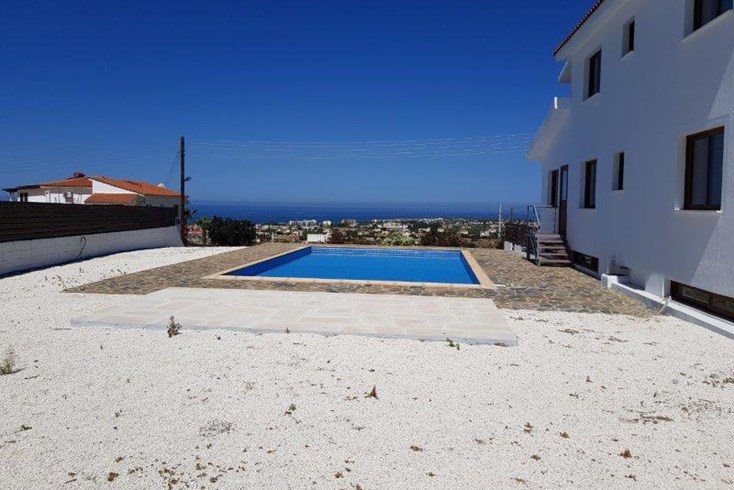
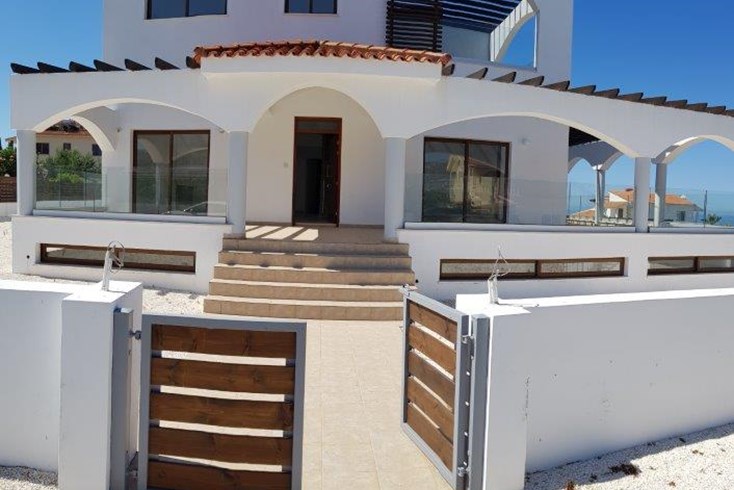
- Code 40223
- Sq. Meters 440 m²
- Rooms 10
- Code 23126
- Sq. Meters 300 m²
- Rooms 5
- Code 33761
- Sq. Meters 152 m²
- Rooms 4
- Code 40270
- Sq. Meters 175 m²
- Rooms 4
- Code 26309
- Sq. Meters 178 m²
- Rooms 5
- Code 48964
- Sq. Meters 272 m²
- Rooms 5
- Code 56007
- Sq. Meters 304 m²
- Rooms 5
- Code 49380
- Sq. Meters 309 m²
- Rooms 6
- Code 42993
- Sq. Meters 191 m²
- Rooms 5
- Code 26623
- Sq. Meters 230 m²
- Rooms 5