- Code 66257
- For sale, for rent For sale
- Type Detached house
- Sq. Meters 201 m²
- Land size 415 m²
- Region Attica
- Location Porto Rafti (Markopoulo) | Rest of Attica (Attica)
- Number of rooms 4
Details
- Number of floors in the building: 2
- Year of construction: 1996
- Year of renovation: 2020
- Number of rooms: 4
- Heating Type: diesel
- Energy Class: D
- Levels: 3
- Bathrooms: 2
- Bedrooms: 3
- WCs: 2
- Distance from sea: 1000 m
- Distance from airport: 19 km
Services
- Parking
- Fireplace
- Storage room
- Double glazing
Description
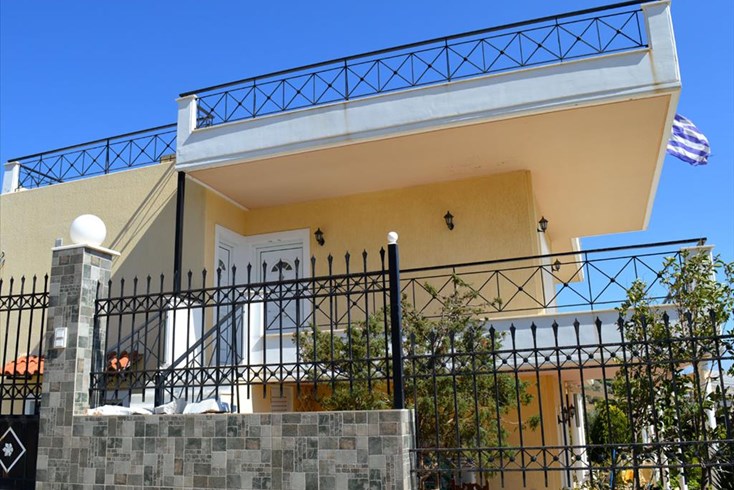
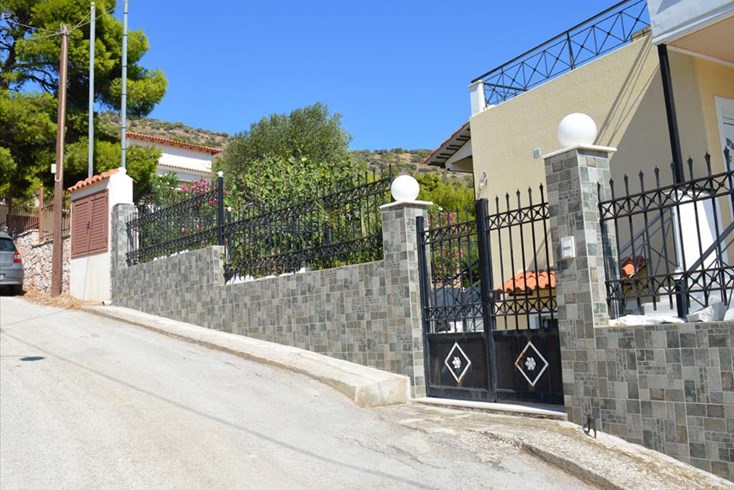
For sale 3-storey house of 201 sq.meters in Attica. The Ground floor consists of 2 bedrooms, one shower WC, one storeroom, one office. The 1st floor consists of living room with kitchen, one dining room. The 2nd floor consists of one bedroom, one bathroom, one dressing room. The property offers a magnificent panoramic view of the sea, of the mountain, of the forest. There are: solar panels for water heating, a fireplace, air conditioning, awnings, heating, a barbecue area. Extras included with the property: parking space, garden.
-----------------------------------------------------------------------------------
Luxury Three-Level Detached House with Sea View in Porto Rafti
An exceptional three-level detached residence of 201 sq.m. is offered for sale on a 415 sq.m. plot in the sought-after area of Porto Rafti. Originally built in 1996 and fully renovated in 2020, this elegant property combines comfort, functionality, and stunning views of the sea, mountains, and surrounding forest.
The residence features 3 spacious bedrooms, including a master suite with an en-suite bathroom, 2 bathrooms in total, a stylish living room with fireplace and bar, and an open-plan kitchen and dining area. Additional features include a walk-in wardrobe, autonomous oil heating on each floor, new air-conditioning units, solar water heater, and electrical appliances.
Layout
Ground Floor (71 sq.m.)
- 2 bedrooms
- 1 bathroom with shower
- Large hallway
- Office area
- Storage space under the staircase
First Floor (93 sq.m.)
- Bright living room with fireplace and bar
- Dining area
- Open-plan kitchen
Top Floor / Loft Level (37 sq.m.)
- Master bedroom with en-suite bathroom
- Walk-in wardrobe
Additional Features
- Sea, mountain and forest views
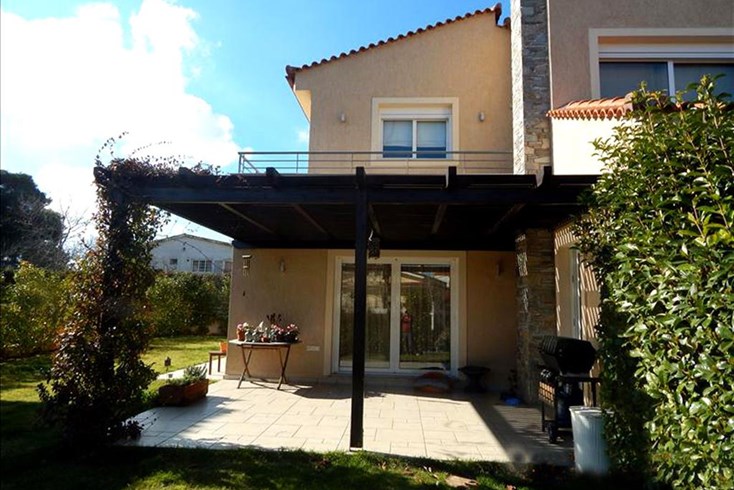
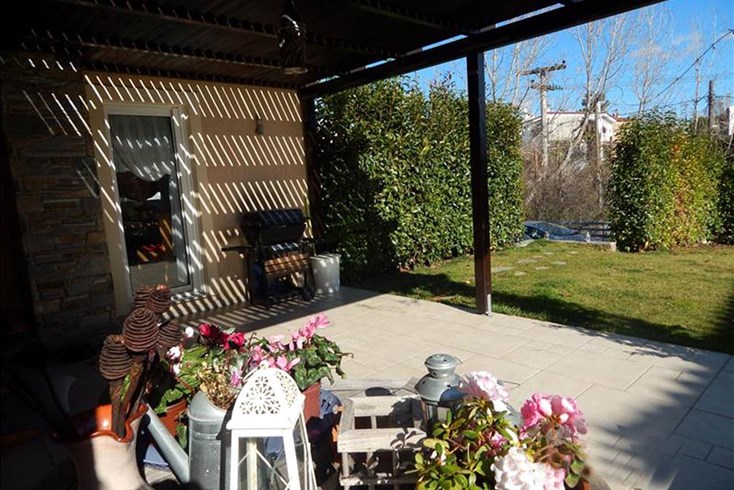
- BBQ area
- Private garden
- 2 external storage rooms
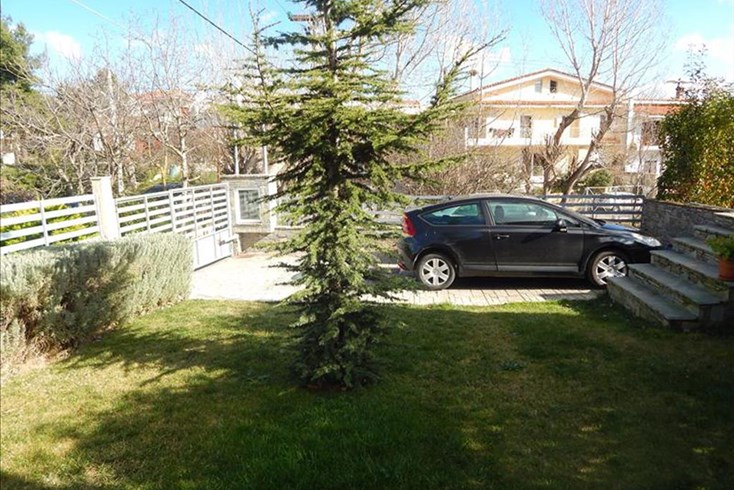
- Open parking for 2 vehicles
- Wooden window frames with insect screens
- Awnings
- Marble and wooden flooring
- Pet-friendly property
Location
- 1 km from the beach
- 19 km from Athens International Airport
An outstanding opportunity for permanent residence, holiday home, or investment in one of the most desirable coastal destinations of Attica.
The above information is based exclusively on information provided by the property owner to our company, which are subject to any typographical errors or price change by him.
PURSUANT TO LAW 4072/2012, IN ORDER TO VIEW THE PROPERTY, IT IS NECESSARY TO PROVIDE YOUR ID AND TAX NUMBER WHICH MUST BE INDICATED IN THE DEMONSTRATION AGREEMENT.
The indication on the map does not indicate the exact location of the property but the general area in which it is located. For any other information contact us.
Location
Similar realties


- Code 30072
- Sq. Meters 440 m²
- Rooms 8


- Code 30273
- Sq. Meters 299 m²
- Rooms 10
- Code 20949
- Sq. Meters 165 m²
- Rooms 6


- Code 11008
- Sq. Meters 250 m²
- Distance from the beach 1500 m
- Code 13121
- Sq. Meters 190 m²
- Rooms 8


- Code 23811
- Sq. Meters 250 m²
- Rooms 8


- Code 23302
- Sq. Meters 180 m²
- Rooms 6


- Code 4279
- Sq. Meters 185 m²
- Rooms 6
- Code 11385
- Sq. Meters 282 m²
- Rooms 7


- Code 49250
- Sq. Meters 211 m²
- Distance from the beach 4000 m