





- Code 66507
- For sale, for rent For sale
- Type Detached house
- Sq. Meters 400 m²
- Land size 1000 m²
- Region Attica
- Location Rest of Polydendri (Polydendri) | Rest of Attica (Attica)
- Number of rooms 4
Details
- Number of rooms: 4
- Heating Type: diesel
- Bedrooms: 2
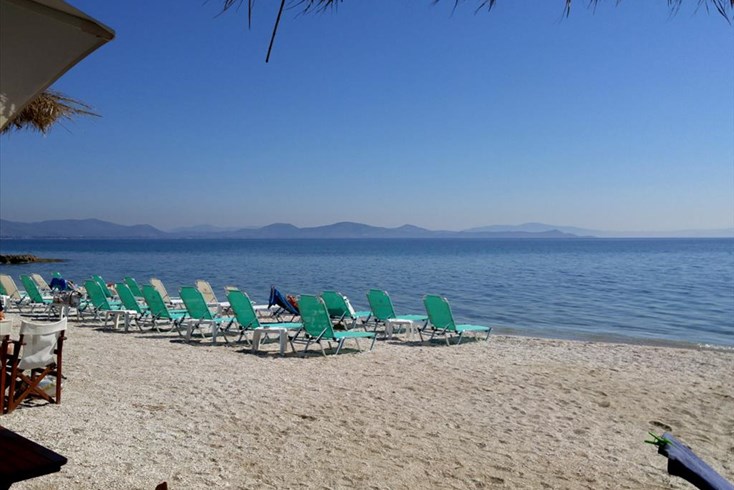
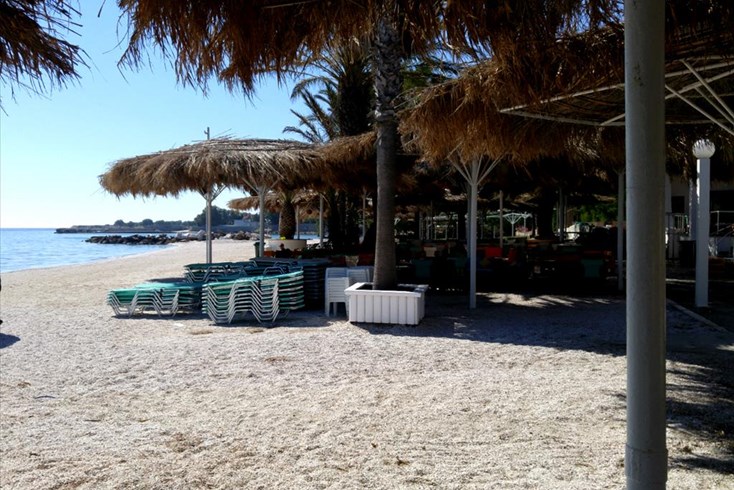
- Distance from sea: 10 m
- Distance from airport: 55 km
Services
- Parking
- Swimming pool
- Fireplace
- Storage room
- Double glazing
- Internal staircase
- Luxury home
- Golden Visa
Description
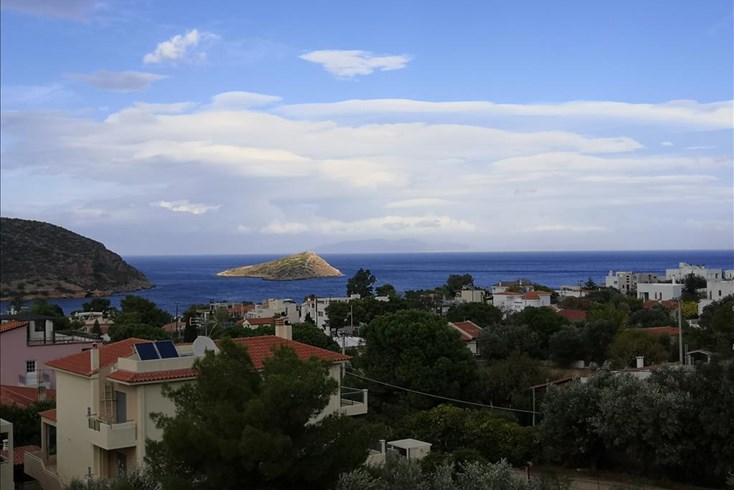
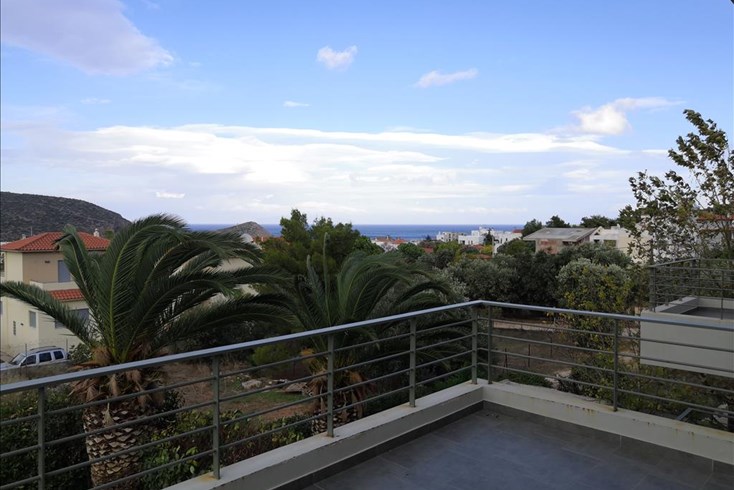
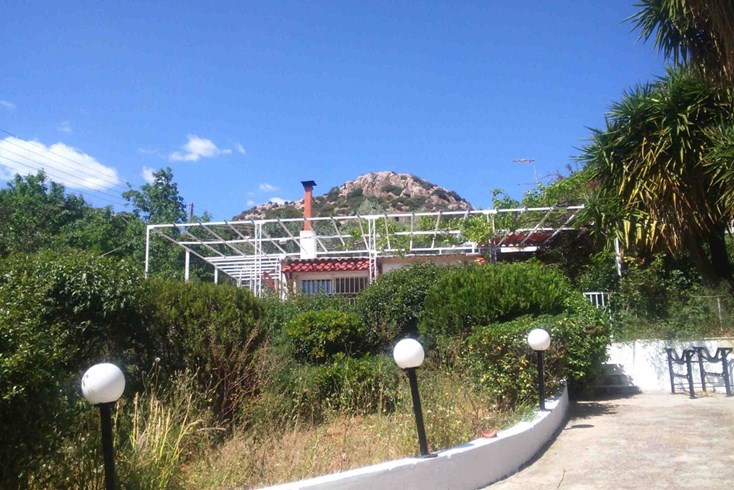
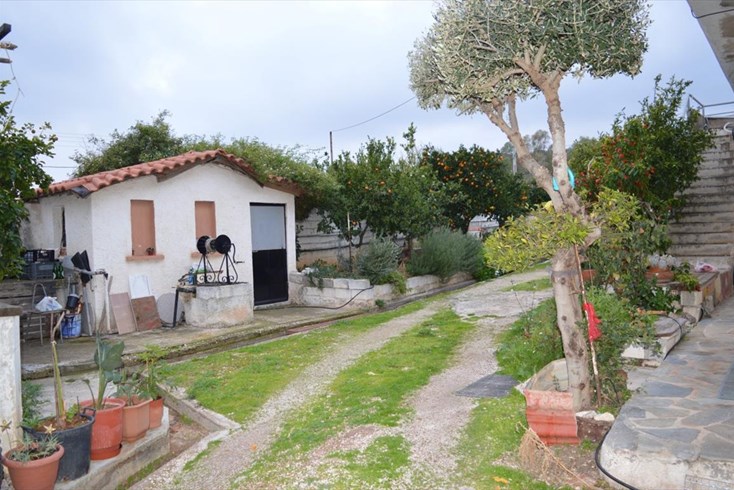
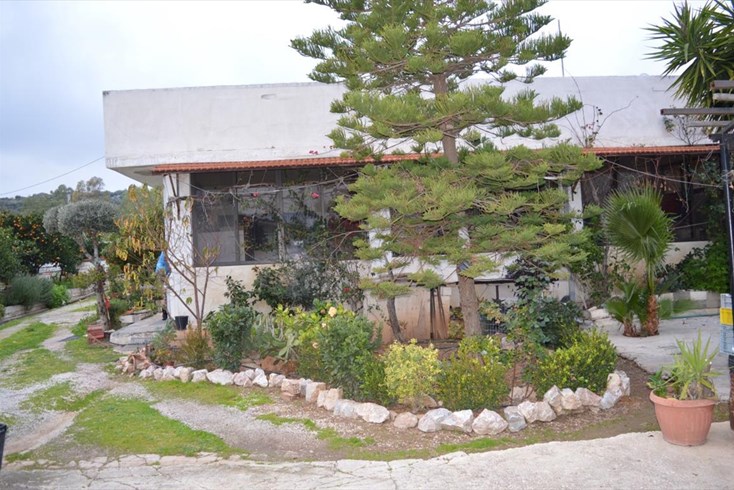
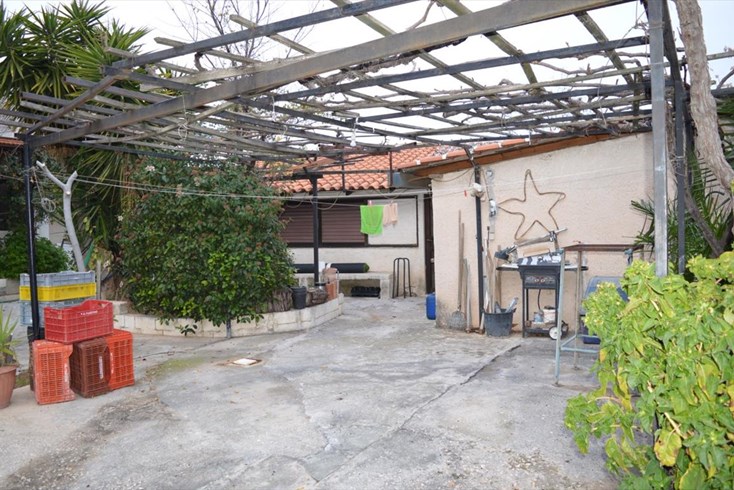
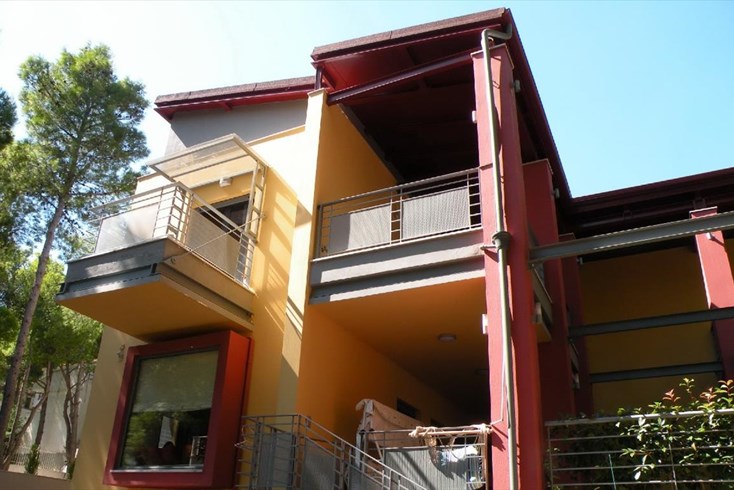
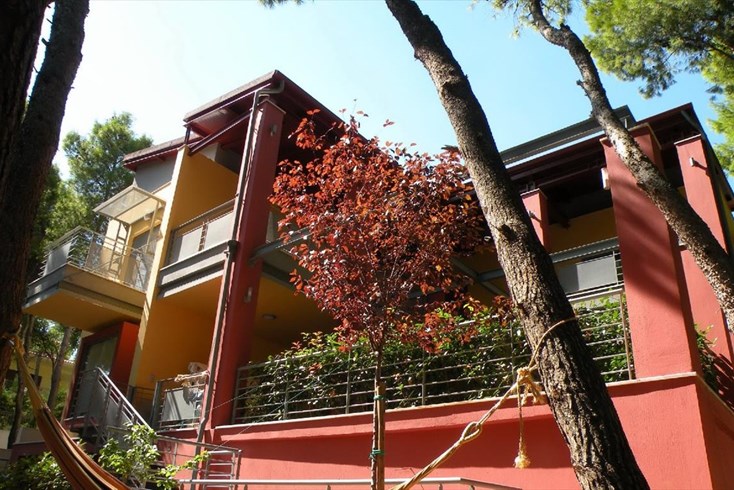
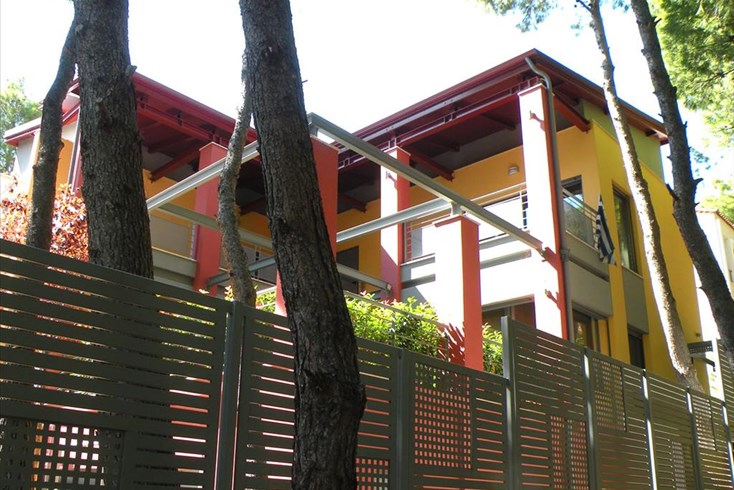
For sale 1-storey house of 400 sq.meters in Attica. The house consists of 2 bedrooms, living room with kitchen, living room, one kitchen. The property offers a view of the city. There are: solar panels for water heating, a fireplace, air conditioning, a barbecue area. Extras included with the property: parking space. The property boasts a swimming pool of private use.
-------------------------------------------------------
This property consists of two independent residences with a total built area of 400 sq.m., situated on a 2,800 sq.m. plot.
The main residence was built in 1985. The second residence consists of an original 50 sq.m. section built in 1985, with an additional 50 sq.m. extension completed in 2006–2007. The entire property underwent a comprehensive renovation during 2016–2017.
Main Residence – 300 sq.m.
The main house is arranged over two levels (ground floor and semi-basement), with a total area of 300 sq.m. It has the potential to be easily converted into two fully independent 150 sq.m. residences, making it suitable for extended families or investment purposes.
Ground Floor
The ground floor comprises:
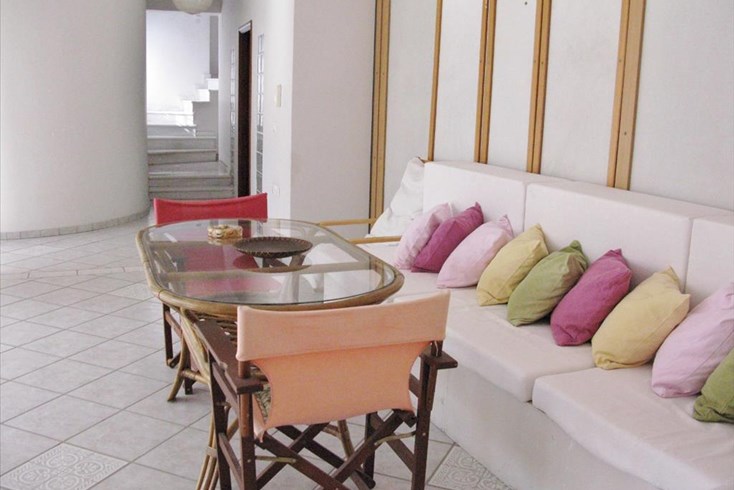
- A spacious 55 sq.m. living room featuring two French doors opening to the exterior, white tiled flooring, a fireplace, air conditioning, and a beautiful vaulted wooden ceiling.
- A 12.5 sq.m. kitchen with direct access to the courtyard, white tiled flooring, and a vaulted wooden ceiling.
- A 3 sq.m. guest bathroom with a shower.
- A 13 sq.m. bedroom, currently used as a children's room, with hardwood flooring, a vaulted wooden ceiling, a large built-in wardrobe, a window, and air conditioning.
- A 25 sq.m. master bedroom with an en-suite bathroom, a dressing corridor with built-in wardrobes, air conditioning, hardwood flooring, vaulted wooden ceiling, and connecting interior doors.
- A 10 sq.m. sitting area that provides convenient access to both bedrooms.
Semi-Basement Level
The semi-basement includes:
- A 25 sq.m. master bedroom with a private bathroom featuring a shower, built-in wardrobes, and connecting interior doors.
- A 55 sq.m. open-plan living room and kitchen, designed in the style of a traditional Greek taverna ("koutouki"), with a fully equipped kitchen and a fireplace, creating a warm and inviting entertainment space.
- A 12.5 sq.m. boiler room housing all of the property's central utility systems, including the oil-fired central heating boiler and burner.
Key Features
- Total built area: 400 sq.m.
- Plot size: 2,800 sq.m.
- Two independent residences.
- Main residence built in 1985.
- Second residence: original section built in 1985, extension completed in 2006–2007.
- Fully renovated in 2016–2017.
- Possibility to divide the main residence into two independent 150 sq.m. homes.
- Spacious living areas with fireplaces.
- Vaulted wooden ceilings.
- Hardwood flooring in the bedrooms.
- Air conditioning in the main living areas and bedrooms.
- Oil-fired central heating system.
- Ideal as a luxury family residence, multi-generational home, holiday property, or investment opportunity with excellent rental potential.
The above information is based exclusively on information provided by the property owner to our company, which are subject to any typographical errors or price change by him.
PURSUANT TO LAW 4072/2012, IN ORDER TO VIEW THE PROPERTY, IT IS NECESSARY TO PROVIDE YOUR ID AND TAX NUMBER WHICH MUST BE INDICATED IN THE DEMONSTRATION AGREEMENT.
The indication on the map does not indicate the exact location of the property but the general area in which it is located. For any other information contact us.
Location
Similar realties
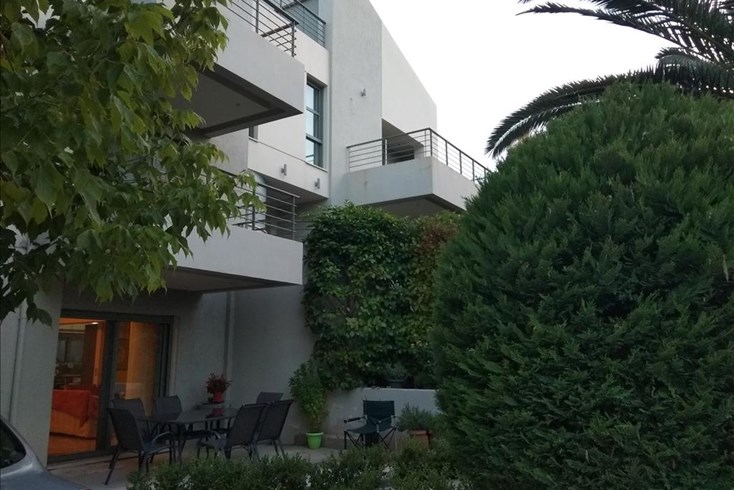
- Code 41928
- Sq. Meters 370 m²
- Rooms 9
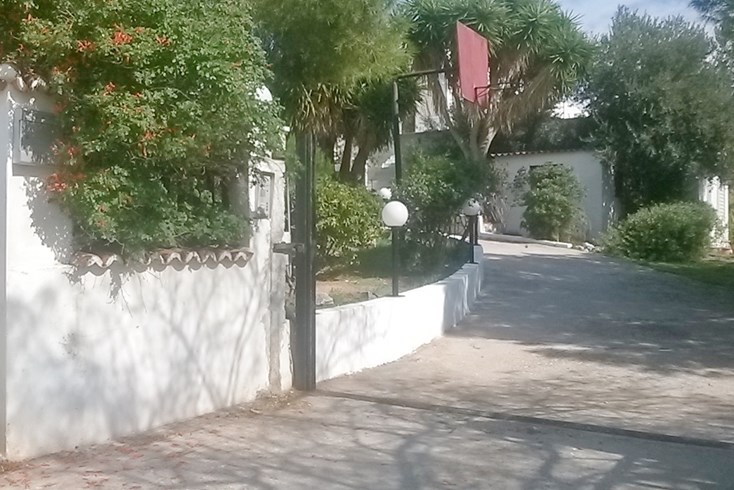
- Code 39060
- Sq. Meters 500 m²
- Rooms 9


- Code 66507
- Sq. Meters 400 m²
- Rooms 4
- Code 23473
- Sq. Meters 430 m²
- Rooms 4
- Code 29767
- Sq. Meters 120 m²
- Rooms 4
- Code 23422
- Sq. Meters 330 m²
- Distance from the beach 900 m
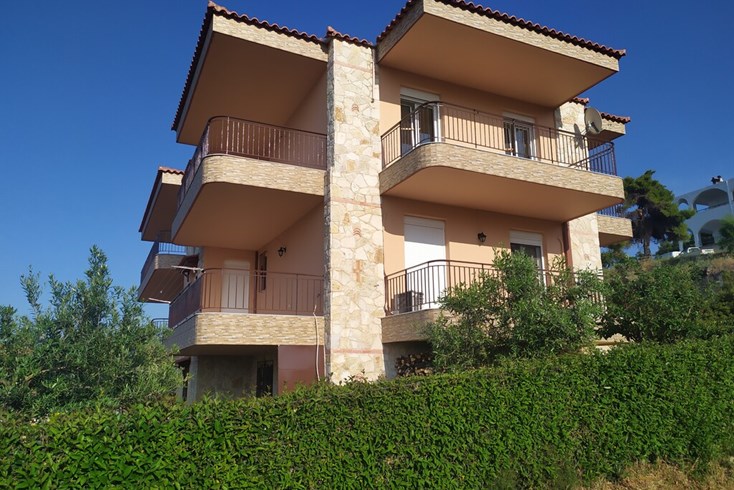
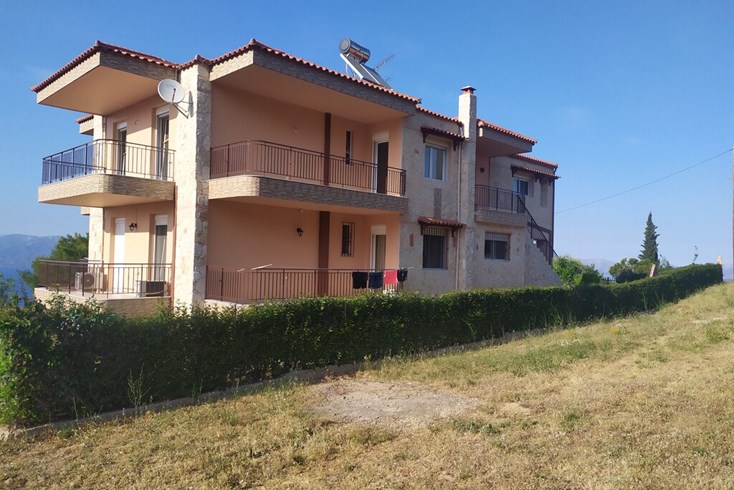
- Code 49883
- Sq. Meters 369 m²
- Rooms 11
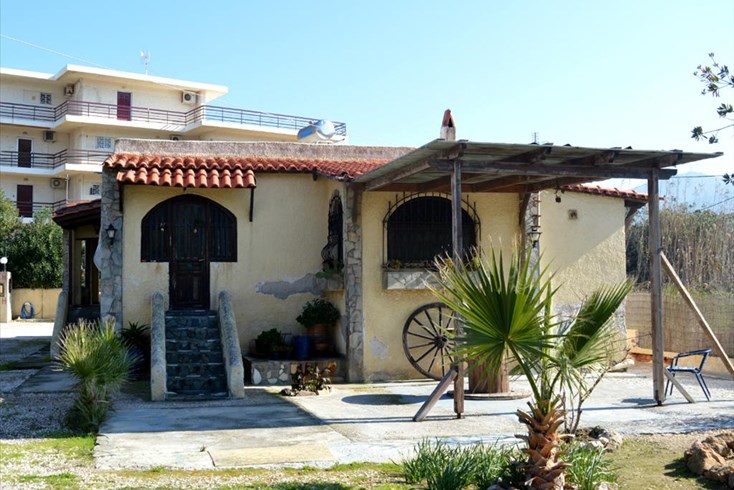

- Code 29751
- Sq. Meters 130 m²
- Rooms 3
- Code 30360
- Sq. Meters 340 m²
- Rooms 6
- Code 7177
- Sq. Meters 420 m²
- Rooms 4