- Code 67266
- For sale, for rent For sale
- Type Detached house
- Sq. Meters 210 m²
- Land size 850 m²
- Region Thessaloniki/suburbs
- Location Kato Scholari (Mikra) | Thessaloniki - Suburbs (Thessaloniki)
- Number of rooms 3
Details
- Year of construction: 1987
- Year of renovation: 2024
- Number of rooms: 3
- Heating Type: gas
- Energy Class: A+
- Levels: 2
- Bathrooms: 1
- Bedrooms: 2
- WCs: 1
- Distance from sea: 12300 m
- Distance from airport: 17 km
Services
- Parking
- Fireplace
- Storage room
- Underfloor heating
- Access
- Access for people with special needs
- Double glazing
Description
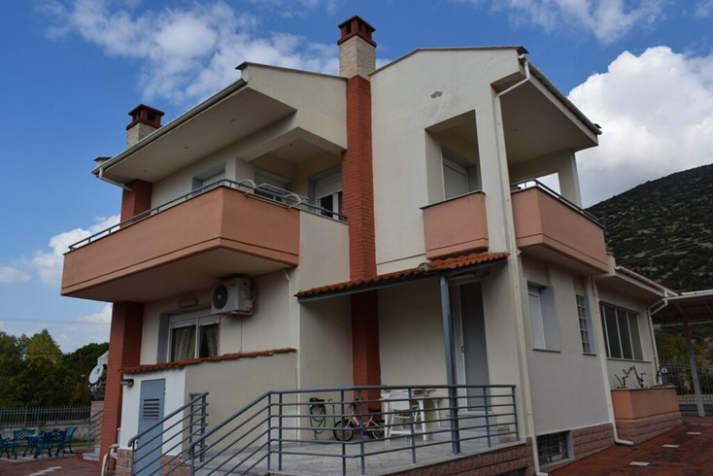
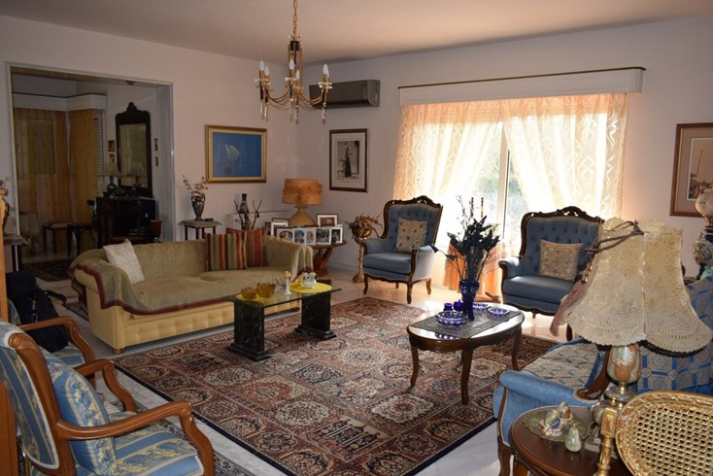
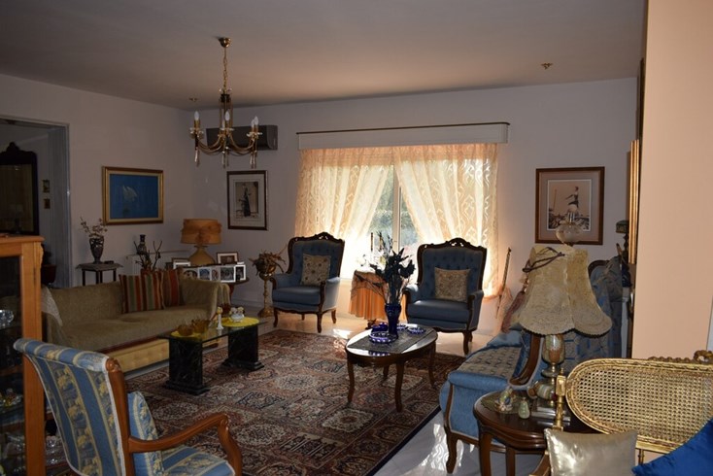
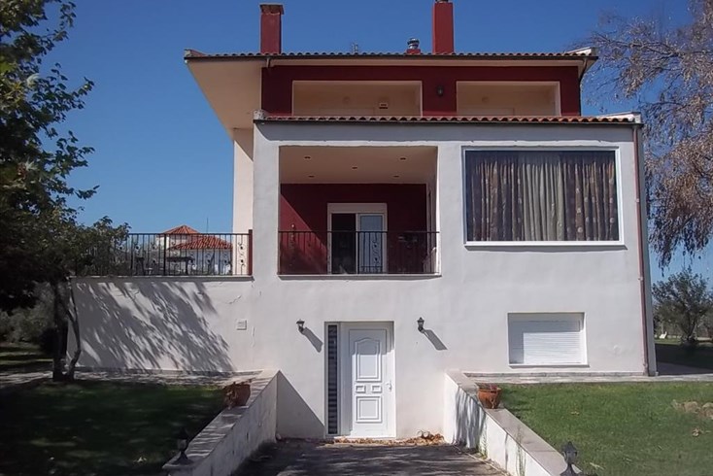
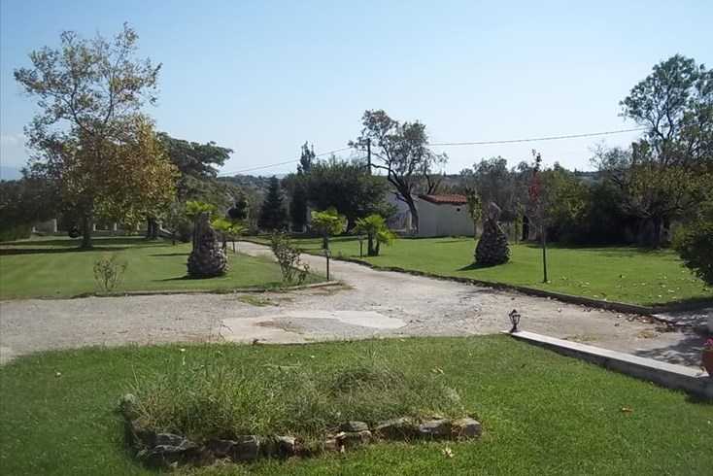
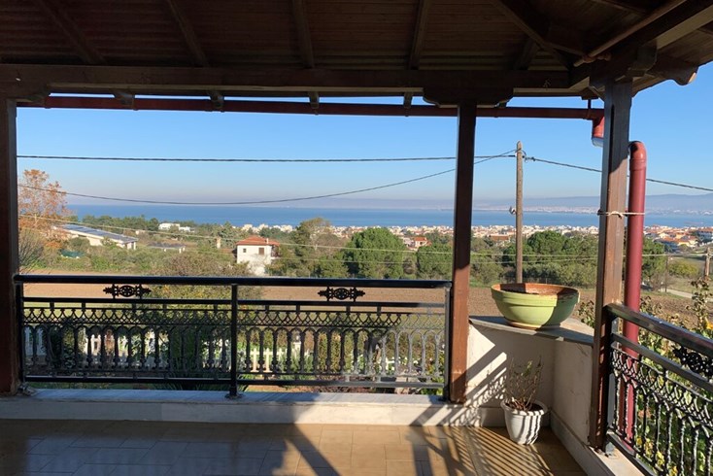
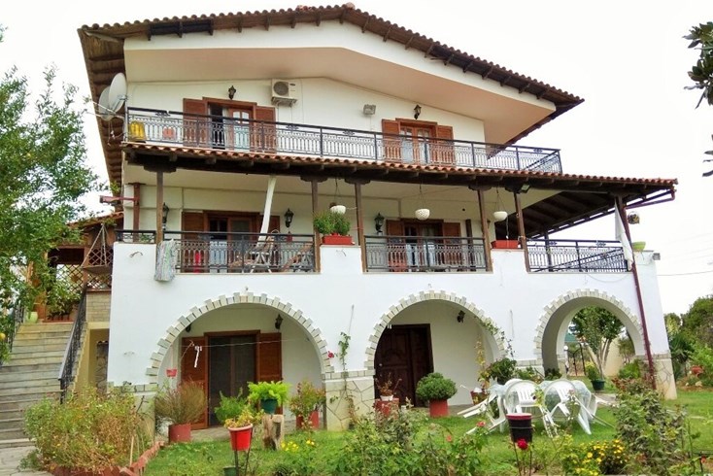
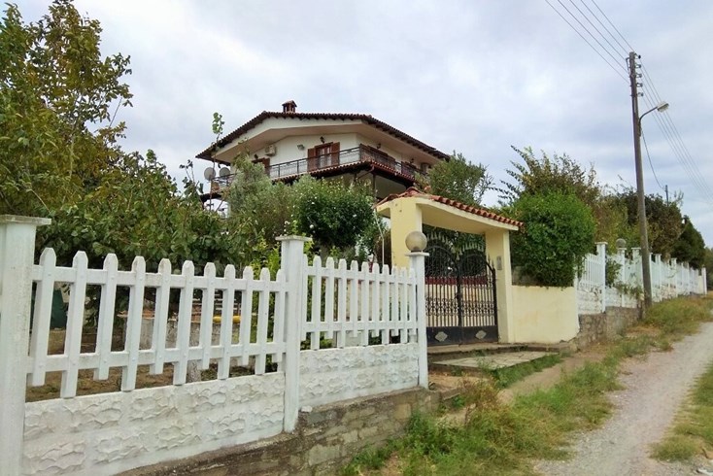
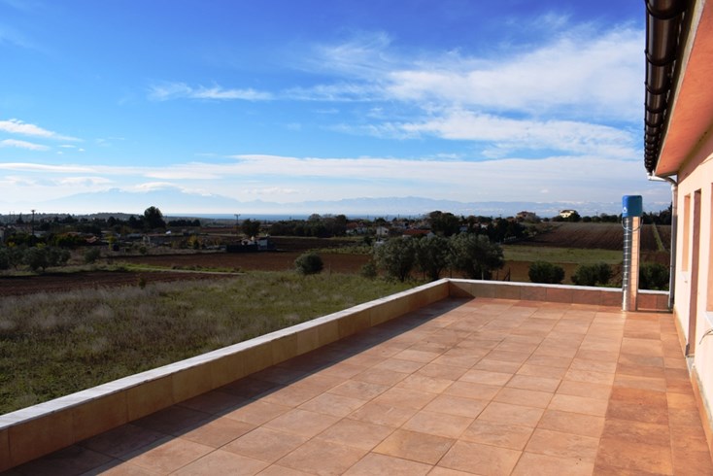
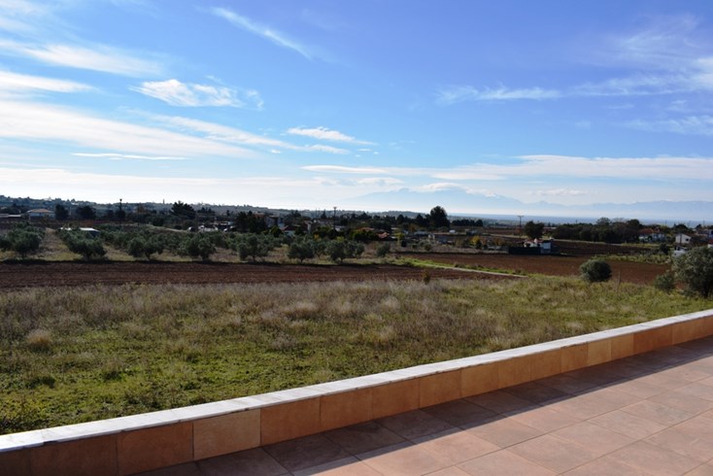
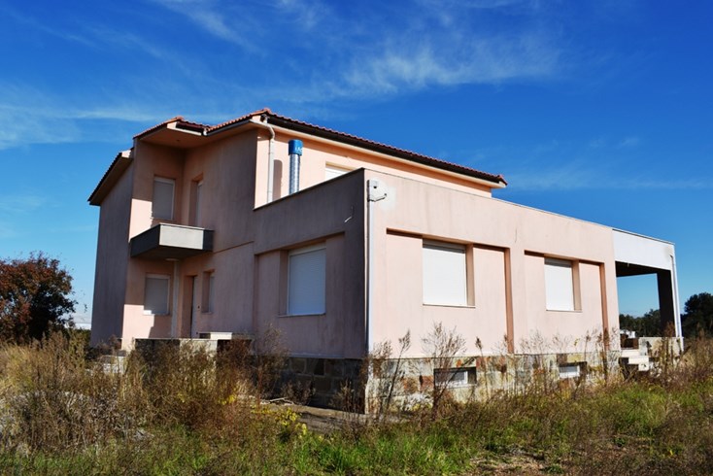
For sale 2-storey house of 210 sq.meters in the suburbs of Thessaloniki. The Basement consists of one storeroom. The Ground floor consists of 2 bedrooms, living room with kitchen, one shower WC, one storeroom. The property offers a magnificent panoramic view. There are: solar panels for water heating, a fireplace, air conditioning, heating, a barbecue area. The owners will be leaving the furniture with the sale. There is an alarm system installed. Extras included with the property: parking space, garden.
For Sale: 130 m² House on an 850 m² Corner Plot with a View
A 130 m² house for sale, situated on an 850 m² corner plot with a beautiful view. The property stands out for its quality construction, high-quality materials and practical layout.
The house features a spacious living room with kitchen, lounge area, fireplace and dining area. The kitchen is fully equipped and furnished. There is also a separate laundry room with washing machine, dryer and storage shelves, a comfortable bathroom with shower (4×3 m), and two large bedrooms, both with wardrobes.
The property also offers a spacious 25 m² terrace. In the basement, there is a 35 m² storage room.
On the same plot, next to the house, there is a closed 45 m² gazebo, equipped with a dining area, barbecue and oven, ideal for relaxing and entertaining guests. The property also includes integrated parking.
Additional features:
- 850 m² corner plot with a view
- 130 m² house
- 2 spacious bedrooms with wardrobes
- Living room with kitchen, fireplace and dining area
- Fully equipped and furnished kitchen
- Laundry room with washing machine and dryer
- Bathroom with shower (4×3 m)
- 25 m² terrace
- 35 m² basement storage room
- 45 m² closed gazebo with dining area, barbecue and oven
- Integrated parking
- Underfloor heating with natural gas
- Solar water heater
- Energy-efficient windows
- Security cameras
- Alarm system
A well-maintained property combining comfort, functionality and quality, with spacious interiors, modern amenities and additional facilities. An excellent choice for those looking for a quality home offering comfort, a beautiful view and plenty of space for everyday living and entertaining.
The above information is based exclusively on information provided by the property owner to our company, which are subject to any typographical errors or price change by him.
PURSUANT TO LAW 4072/2012, IN ORDER TO VIEW THE PROPERTY, IT IS NECESSARY TO PROVIDE YOUR ID AND TAX NUMBER WHICH MUST BE INDICATED IN THE DEMONSTRATION AGREEMENT.
The indication on the map does not indicate the exact location of the property but the general area in which it is located. For any other information contact us.
Location
Similar realties


- Code 39613
- Sq. Meters 560 m²
- Rooms 12
- Code 47234
- Sq. Meters 290 m²
- Rooms 5
- Code 30710
- Sq. Meters 350 m²
- Rooms 5


- Code 39266
- Sq. Meters 204 m²
- Rooms 4
- Code 2565
- Sq. Meters 300 m²
- Rooms 4


- Code 67041
- Sq. Meters 271 m²
- Rooms 9
- Code 49259
- Sq. Meters 420 m²
- Rooms 8
- Code 20799
- Sq. Meters 290 m²
- Rooms 5


- Code 2380
- Sq. Meters 200 m²
- Distance from the beach 4000 m


- Code 32950
- Sq. Meters 350 m²
- Rooms 10