




- Code 66564
- For sale, for rent For sale
- Type Complex
- Sq. Meters 240 m²
- Region Athens
- Location Kalithea - Center (Kalithea) | Athens - South (Attica)
Details
- Number of floors in the building: 2
- Year of renovation: 2026
- Number of rooms: 12
- Levels: 2
- Bathrooms: 6
- Bedrooms: 6
- WCs: 6
- Distance from sea: 2000 m
- Distance from airport: 35 km
Services
- Lift
- Wifi
- Double glazing
- Golden Visa
Description
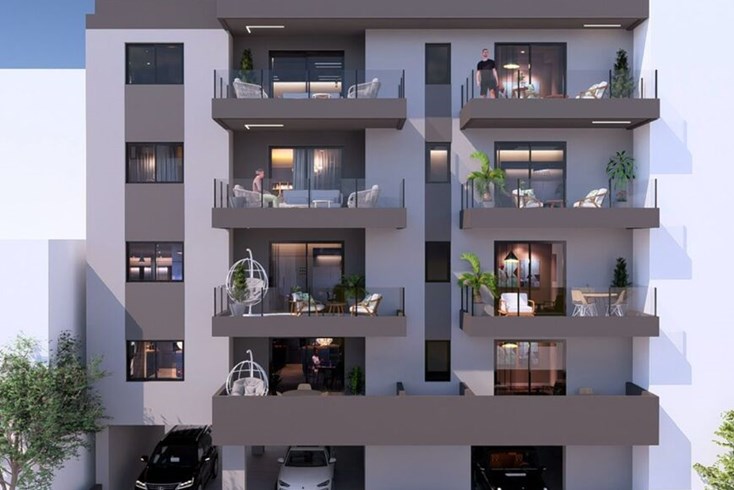
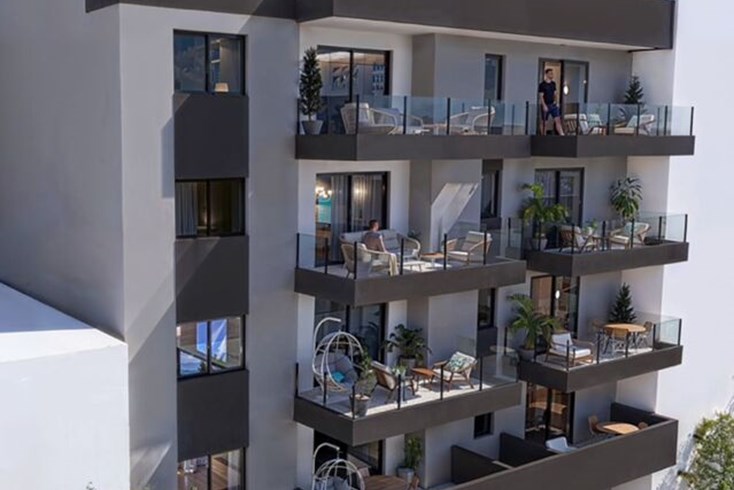
For sale complex of 240 sq.meters in Athens. The complex has 2 levels. The 1st floor consists of 3 bedrooms, 3 living rooms with kitchen, 3 shower WC. The 2nd floor consists of 3 bedrooms, 3 living rooms with kitchen, 3 shower WC. The property offers a roof garden.The property offers a view of the city. There are: solar panels for water heating, air conditioning, heating, a barbecue area. Building has an elevator.
Modern Residential Project of Six Apartments in Kallithea
71 Ifigeneias Street – Complete Renovation, Private Rooftop Areas and Modern Technologies
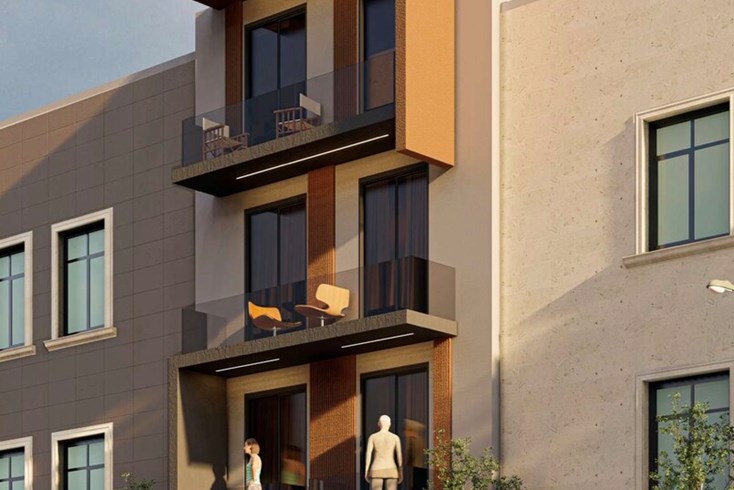
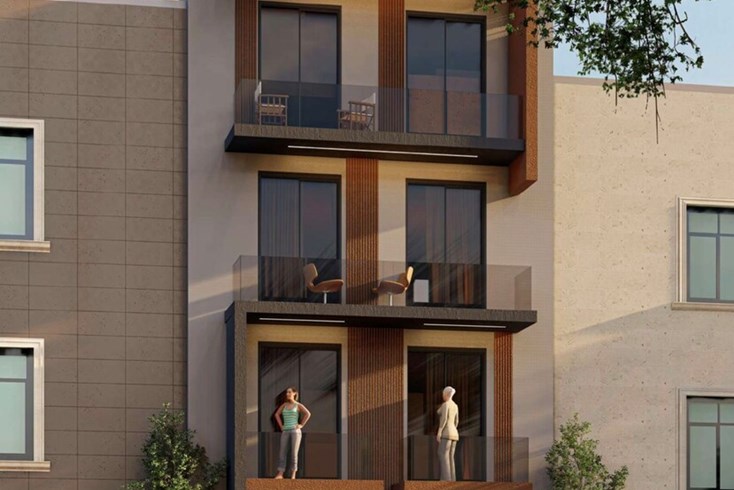
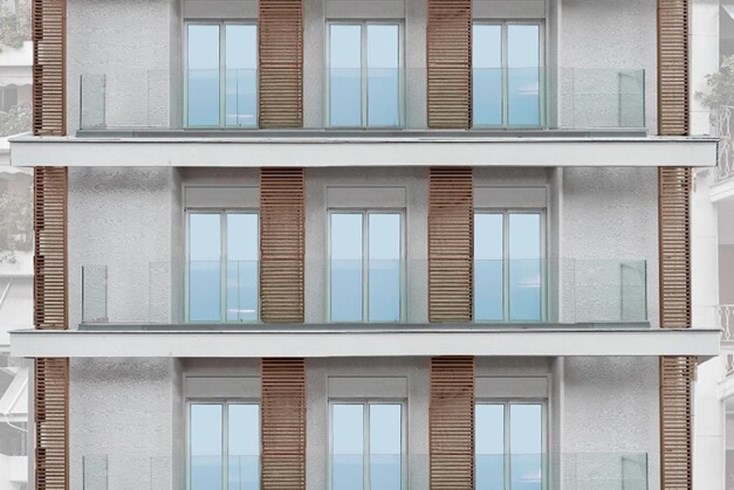
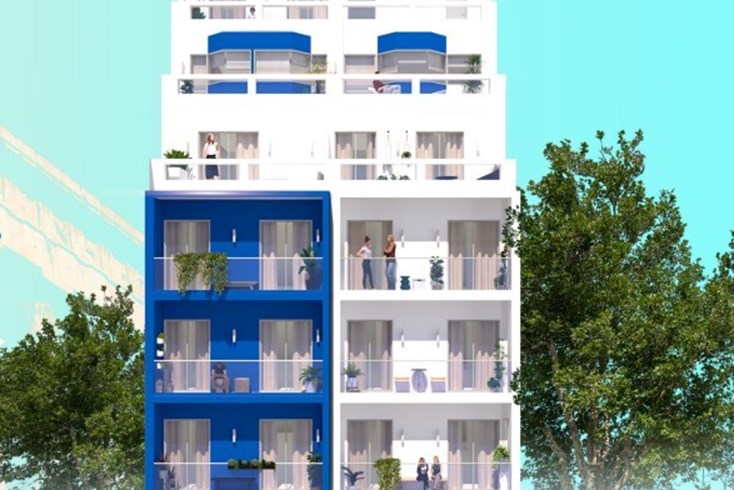
A modern residential project consisting of six fully renovated apartments is being developed at 71 Ifigeneias Street, Kallithea 176 72. The apartments are distributed over two typical residential floors, with three residences on each level.
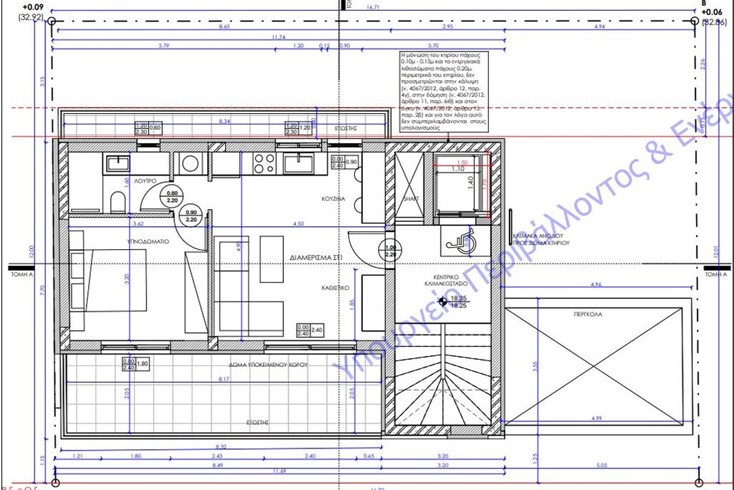
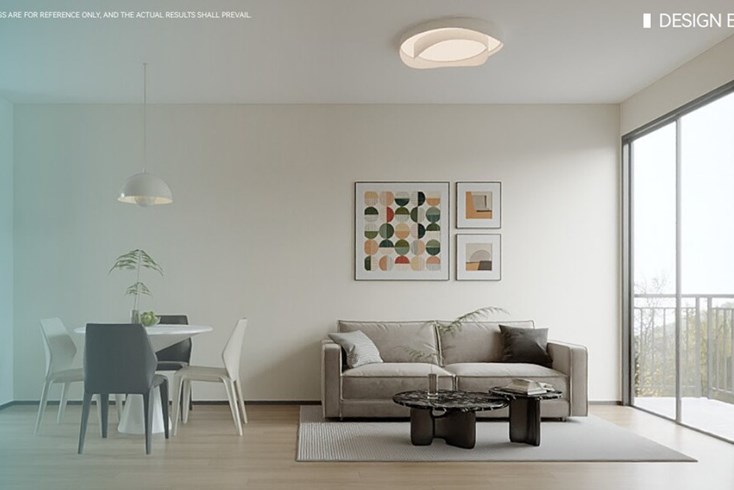
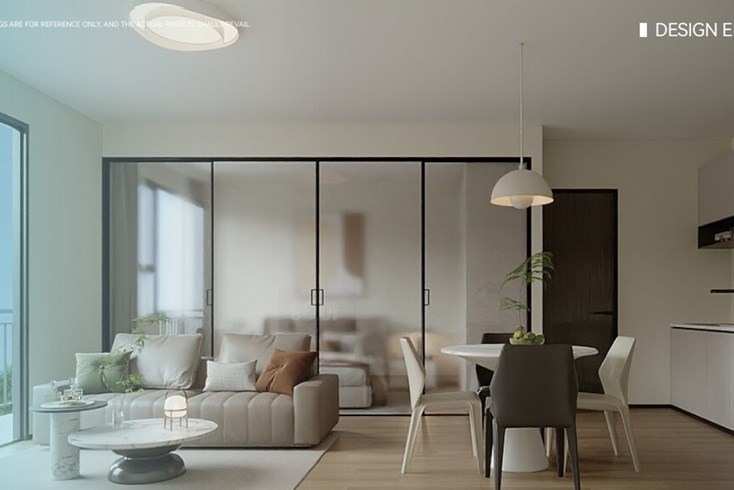
Each apartment includes one bedroom, an open-plan living room with kitchen, a modern bathroom with shower and a balcony. The renovation has been designed with an emphasis on construction quality, sound insulation, energy efficiency, safety and remote control of key functions.
Available apartments
First floor
- A1: 38.98 m² + 6.74 m² balcony
- A2: 40.52 m² + 8.10 m² balcony
- A3: 38.68 m² + two small balconies with a total area of approximately 3.68 m²
Second floor
- B1: 38.98 m² + 6.74 m² balcony
- B2: 40.52 m² + 8.10 m² balcony
- B3: 38.68 m² + two small balconies with a total area of approximately 3.68 m²
Both floors follow the same functional layout.
A pharmacy operates on the ground floor of the building. It is a separate property and is not included in the project.
Exclusive Entrance and Modern Security
The six apartments will be served by an exclusive entrance, which will be fully renovated and equipped with an exterior security door, automatic lighting with motion sensors and a video intercom with camera.
The access system will allow:
- remote opening through a mobile application;
- creation of temporary access codes;
- control of the main entrance;
- photographing visitors as they approach the entrance.
Access to the two residential floors is provided by staircase and elevator.
Private Rooftop Area for Each Apartment
Each residence will have its own exclusive-use rooftop area, arranged with a pergola, seating space and provision for a barbecue.
Each private zone will have an independent electrical circuit and a separate breaker connected to the electrical panel of the corresponding apartment, allowing the owner to activate or disconnect the power supply independently.
The areas will be separated with decorative elements, greenery and large planters. Durable mountain and Mediterranean plants suitable for strong sunlight, wind and high temperatures will be selected. The planting will be supported by an automatic irrigation system.
A shared point with water supply and sink will also be provided for washing dishes and barbecue equipment.
Construction Quality and Modern Finishes
The walls separating the independent residences will be constructed using high-quality drywall/plasterboard systems, designed to provide privacy and improved sound insulation. The internal layout of each apartment will also be formed using suitable plasterboard systems.
The renovation includes:
- modern tiles throughout;
- security entrance doors;
- concealed skirting boards;
- concealed decorative lighting at floor level;
- complete replacement of electrical installations;
- new plumbing and drainage networks;
- execution of all works in accordance with applicable technical standards and legislation.
All windows and balcony doors will feature modern aluminium frames with double glazing for improved thermal and sound insulation. All opening elements will be fitted with insect screens.
Air Conditioning, Heating and Hot Water
Each apartment will be delivered with two Wi-Fi air-conditioning units, remotely controlled through an application.
The outdoor units will be installed on the rooftop rather than on the balconies. As a result:
- the balconies remain free and functional;
- hot air is not discharged near seating areas;
- the façades remain clean;
- noise is significantly reduced both indoors and on the balconies.
Each residence will also have its own autonomous solar water heater.
Infrastructure will additionally be created for the future installation of autonomous gas heating, including positions for separate gas meters at the building entrance, installed radiators inside the apartments and the necessary rooftop connections for an individual boiler.
Smart Functions
The apartments will be equipped or prepared for wireless monitoring and control systems for:
- temperature and humidity;
- fire detection;
- alarm security;
- operation of the air-conditioning units;
- access to the main entrance.
A master switch will be installed near the exit of each residence, allowing all lights to be switched off with one action.
Two-way switches will be installed in the bedrooms, allowing lighting control both from the entrance and beside the bed.
Prime Location in Kallithea
The property is located in a central part of Kallithea, where most daily needs can be covered on foot.
Davaki Square is approximately 100 metres away, or 1 minute on foot. The square is included in the planning of a future Metro extension towards Kallithea and the Stavros Niarchos Foundation Cultural Center. This is a future plan and not an operational station today.
The existing Kallithea Station on Line 1 is approximately 850 metres away, or 12 minutes on foot, providing access to central Athens and Piraeus.
Also nearby:
- Kyprou Square: approximately 350 m or 5 minutes on foot
- Harokopio University: approximately 450 m or 7 minutes on foot
- Middle school, high school and kindergarten: approximately 400 m or 5 minutes on foot
The main facilities of Harokopio University are located at 70 Eleftheriou Venizelou Avenue in Kallithea.
Within a radius of approximately 300 metres, there are supermarkets, butcher shops, fishmongers, fruit and vegetable shops, bakeries, pharmacies and many everyday services, all within approximately 3 minutes on foot.
Kallithea’s main commercial market is also within immediate reach, with well-known stores such as Zara, Hondos Center and Intersport, as well as numerous options for clothing, footwear, dining, beauty and services.
Approximate Distances from the Property
- Stavros Niarchos Foundation Cultural Center: 2 km
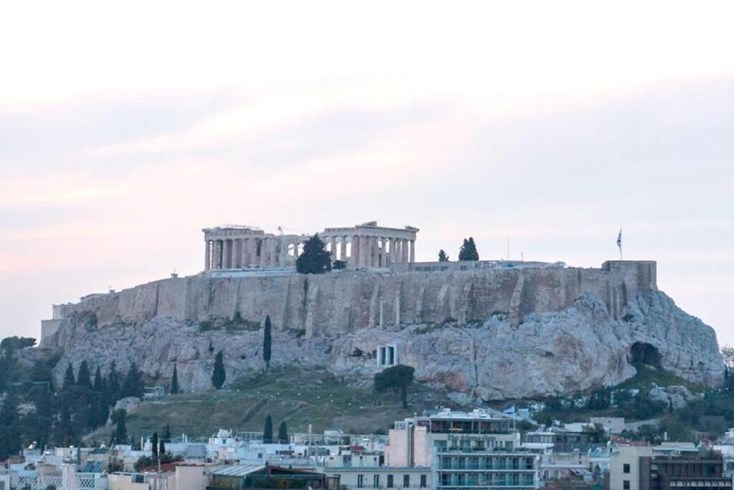
- Acropolis: 3 km
- Syntagma Square: 3.5 km
What Sets the Project Apart
The project stands out from standard renovated apartments through its high-quality drywall/plasterboard construction, enhanced sound insulation, absence of outdoor air-conditioning units on the balconies, autonomous technical systems, modern security functions and the private landscaped rooftop area allocated to each residence.
The above information is based exclusively on information provided by the property owner to our company, which are subject to any typographical errors or price change by him.
PURSUANT TO LAW 4072/2012, IN ORDER TO VIEW THE PROPERTY, IT IS NECESSARY TO PROVIDE YOUR ID AND TAX NUMBER WHICH MUST BE INDICATED IN THE DEMONSTRATION AGREEMENT.
The indication on the map does not indicate the exact location of the property but the general area in which it is located. For any other information contact us.
Location
Documents
Video
Similar realties


- Code 66564
- Sq. Meters 240 m²
- Rooms 12


- Code 64882
- Sq. Meters 642 m²
- Distance from the beach 950 m
- Code 44982
- Sq. Meters 707 m²
- Distance from the beach 500 m
- Code 65307
- Sq. Meters 620 m²
- Distance from the beach 3700 m
- Code 14121
- Sq. Meters 910 m²
- Distance from the beach 2800 m


- Code 65772
- Sq. Meters 604 m²
- Rooms 20
- Code 64903
- Sq. Meters 580 m²
- Distance from the beach 100 m
- Code 63184
- Sq. Meters 565 m²
- Rooms 12
- Code 63843
- Sq. Meters 700 m²
- Distance from the beach 8000 m

- Code 63016
- Sq. Meters 277 m²
- Distance from the beach 10000 m