




- Code 66731
- For sale, for rent For sale
- Type Maisonette
- Sq. Meters 250 m²
- Region Attica
- Location Artemida (Loutsa) - Center (Artemida (Loutsa)) | Athens - East (Attica)
- Number of rooms 5
Details
- Number of floors in the building: 2
- Year of construction: 1998
- Year of renovation: 2022
- Number of rooms: 5
- Heating Type: diesel
- Energy Class: B
- Distance from sea: 2200 m
- Distance from airport: 10 km
Services
- Swimming pool
- Fireplace
- Storage room
- Double glazing
- Holiday home
Description
For sale maisonette of 250 sq.meters in Attica . The maisonette has one level. The property offers a magnificent panoramic view of the sea, of the mountain. There are: solar panels for water heating, a fireplace, air conditioning, heating. The owners will be leaving the furniture with the sale. Extras included with the property: garden. The property boasts a swimming pool of private use.
-----------------------------------------------------------------------------------------
Independent 250 sq.m. Maisonette in Artemis with Sea & Mountain Views
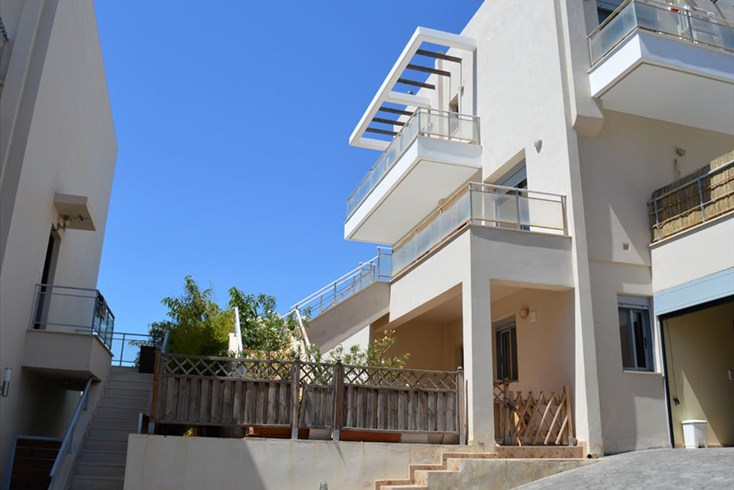
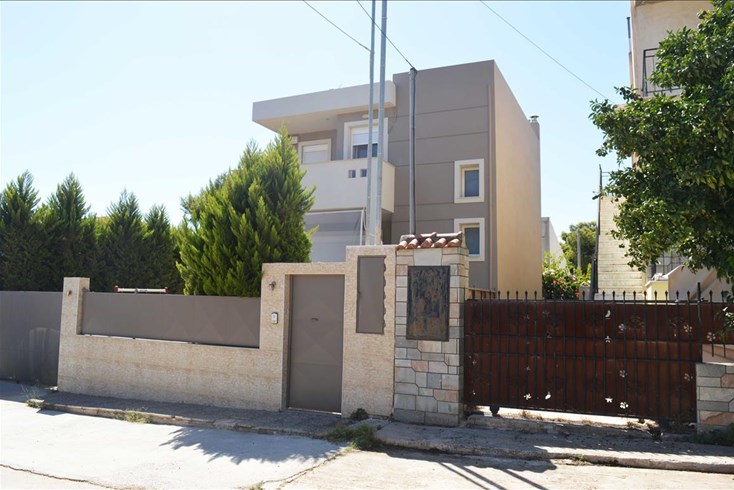
Located in Artemis, just 2.2 km from the sea and approximately 10 km from Athens International Airport, this impressive independent and corner maisonette offers a total living area of 250 sq.m., complemented by a plot with outdoor areas and a garden.
Originally built in 1998 and renovated, the property combines the comfort of a spacious family residence with the flexibility required for investment use. It is offered fully furnished and is an excellent choice as a permanent residence, holiday home or investment property.
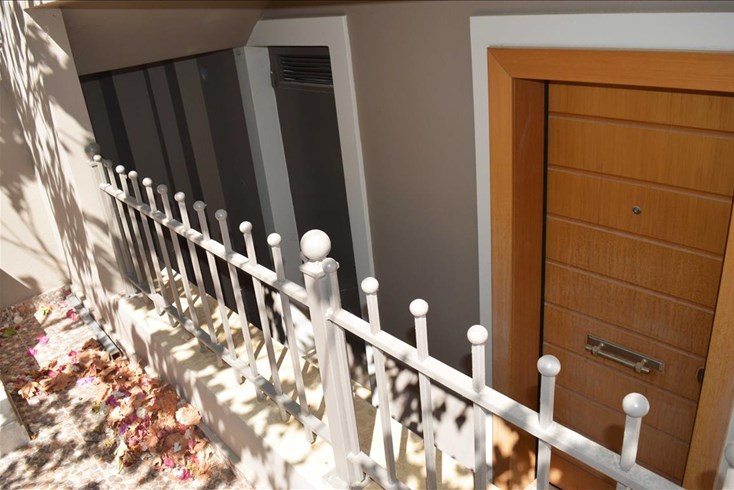
The residence is arranged over three levels, offering a highly versatile layout. Each floor has its own independent entrance/exit with a security door, while the second level can be transformed into an almost completely independent residence.
Ground Floor
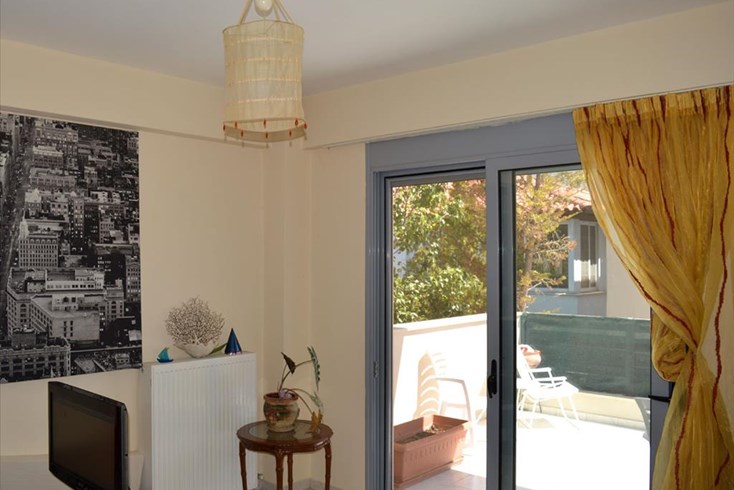
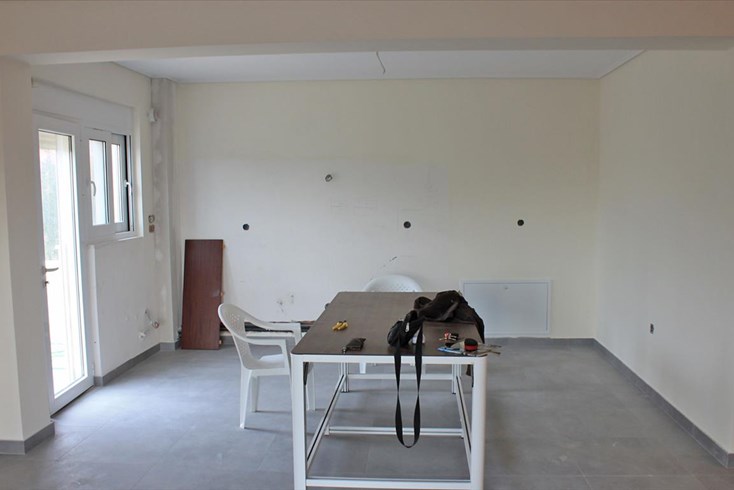
The ground floor features a large, functional kitchen, a spacious living and dining area, a bathroom and two bedrooms. An internal staircase connects this level with the rest of the residence.
One of the five sleeping rooms can also be adapted according to the owners' needs and used as a children's room, home office or storage room.
First Floor
The first floor comprises another spacious living and dining area, two bedrooms, a bathroom and a large balcony, providing an ideal setting for relaxation while enjoying the surrounding landscape.
Second Floor
The upper level is one of the property's key advantages, as it can be configured as a completely independent residence.
It includes a bedroom, living room, kitchen and bathroom, and is connected to the rest of the property via both an internal and an external staircase. The level also features a balcony offering sea and mountain views.
Its potential for independent use makes this floor particularly attractive for families seeking privacy, guest accommodation or additional investment potential.
Outdoor & Auxiliary Areas
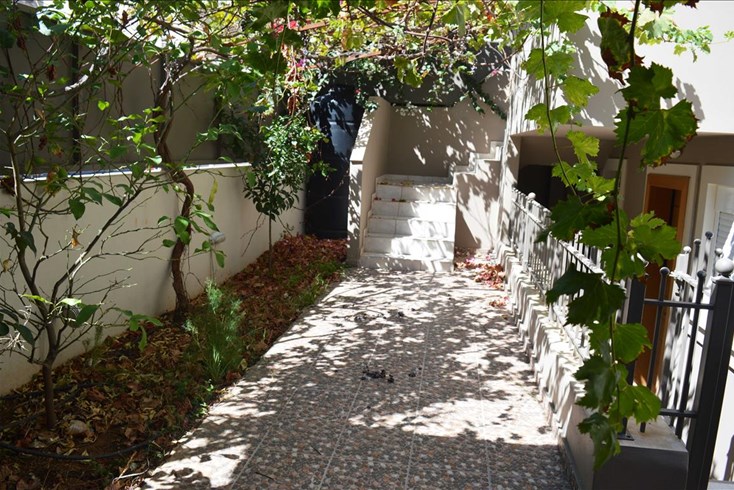
The property offers a garden, balconies and semi-outdoor areas, creating several opportunities for outdoor living and relaxation.
There are also multiple storage areas, together with an independent external storage building, which can alternatively be used as a home office, workshop or creative workspace.
Features & Amenities
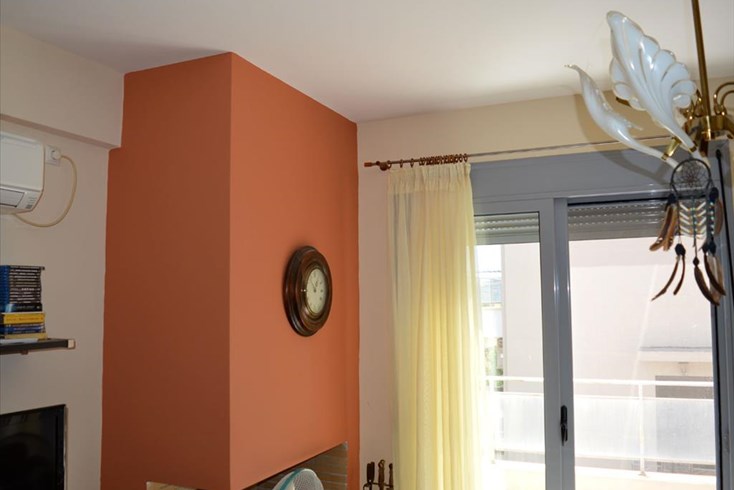
The residence benefits from fully autonomous oil-fired central heating with radiators, two fireplaces, air conditioning and a solar water heater.
The property features aluminium frames with double and triple glazing, insect screens and security doors. Interior flooring includes parquet, wood, marble and tiles, while additional features include an internal staircase, attic and storage spaces.
The residence also benefits from off-peak electricity and has an Energy Efficiency Class B rating.
The sloping plot and corner position contribute to the property's distinctive character and spacious feel.
An Excellent Residential or Investment Opportunity
With 5 bedrooms, 3 bathrooms, multiple living areas, independent entrances, the possibility of creating a separate residence on the second floor, a garden, storage facilities and sea and mountain views, this maisonette offers exceptional flexibility.
It is suitable as a permanent residence, holiday home or investment property, while pets are permitted.
Available from: 31/12/2028
Living area: 250 sq.m.
Distance from the sea: 2.2 km
Distance from the airport: 10 km
Bedrooms: 5
Bathrooms: 3
Year built: 1998 — Renovated
Energy class: B
The above information is based exclusively on information provided by the property owner to our company, which are subject to any typographical errors or price change by him.
PURSUANT TO LAW 4072/2012, IN ORDER TO VIEW THE PROPERTY, IT IS NECESSARY TO PROVIDE YOUR ID AND TAX NUMBER WHICH MUST BE INDICATED IN THE DEMONSTRATION AGREEMENT.
The indication on the map does not indicate the exact location of the property but the general area in which it is located. For any other information contact us.
Location
Similar realties


- Code 66453
- Sq. Meters 300 m²
- Rooms 4
- Code 12966
- Sq. Meters 180 m²
- Rooms 6


- Code 4028
- Sq. Meters 218 m²
- Rooms 8
- Code 35103
- Sq. Meters 236 m²
- Rooms 7
- Code 35101
- Sq. Meters 288 m²
- Rooms 6


- Code 66731
- Sq. Meters 250 m²
- Rooms 5


- Code 66145
- Sq. Meters 208 m²
- Rooms 4
- Code 7520
- Sq. Meters 220 m²
- Rooms 6


- Code 4029
- Sq. Meters 300 m²
- Rooms 6
- Code 13346
- Sq. Meters 139 m²
- Rooms 5